Leave a Message

Thank you for your message. I will be in touch with you shortly.

906 Ranch Road
906 Ranch Road
906 Ranch Road
906 Ranch Road
906 Ranch Road
906 Ranch Road
906 Ranch Road
906 Ranch Road
906 Ranch Road
906 Ranch Road
906 Ranch Road
906 Ranch Road
906 Ranch Road
906 Ranch Road
906 Ranch Road
906 Ranch Road
906 Ranch Road
906 Ranch Road
906 Ranch Road
906 Ranch Road
906 Ranch Road
906 Ranch Road
906 Ranch Road
906 Ranch Road
906 Ranch Road
906 Ranch Road
906 Ranch Road
906 Ranch Road
906 Ranch Road
906 Ranch Road
906 Ranch Road
906 Ranch Road
906 Ranch Road
906 Ranch Road
906 Ranch Road
906 Ranch Road
906 Ranch Road
SEE ALL PHOTOS
906 Ranch Road
906 Ranch Road
906 Ranch Road
906 Ranch Road
906 Ranch Road
906 Ranch Road
906 Ranch Road
906 Ranch Road
906 Ranch Road
906 Ranch Road
906 Ranch Road
906 Ranch Road
906 Ranch Road
906 Ranch Road
906 Ranch Road
906 Ranch Road
906 Ranch Road
906 Ranch Road
906 Ranch Road
906 Ranch Road
906 Ranch Road
906 Ranch Road
906 Ranch Road
906 Ranch Road
906 Ranch Road
906 Ranch Road
906 Ranch Road
906 Ranch Road
906 Ranch Road
906 Ranch Road
906 Ranch Road
906 Ranch Road
906 Ranch Road
906 Ranch Road
906 Ranch Road
906 Ranch Road
906 Ranch Road
Sold

906 Ranch Road

906 Ranch Road, Galt, CA 95632

$540,000
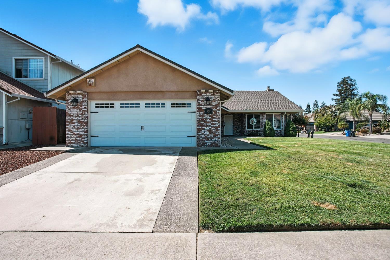
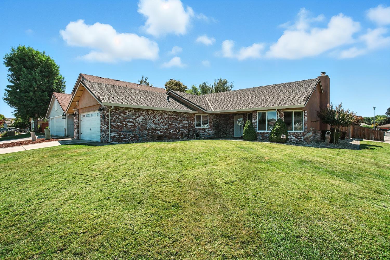
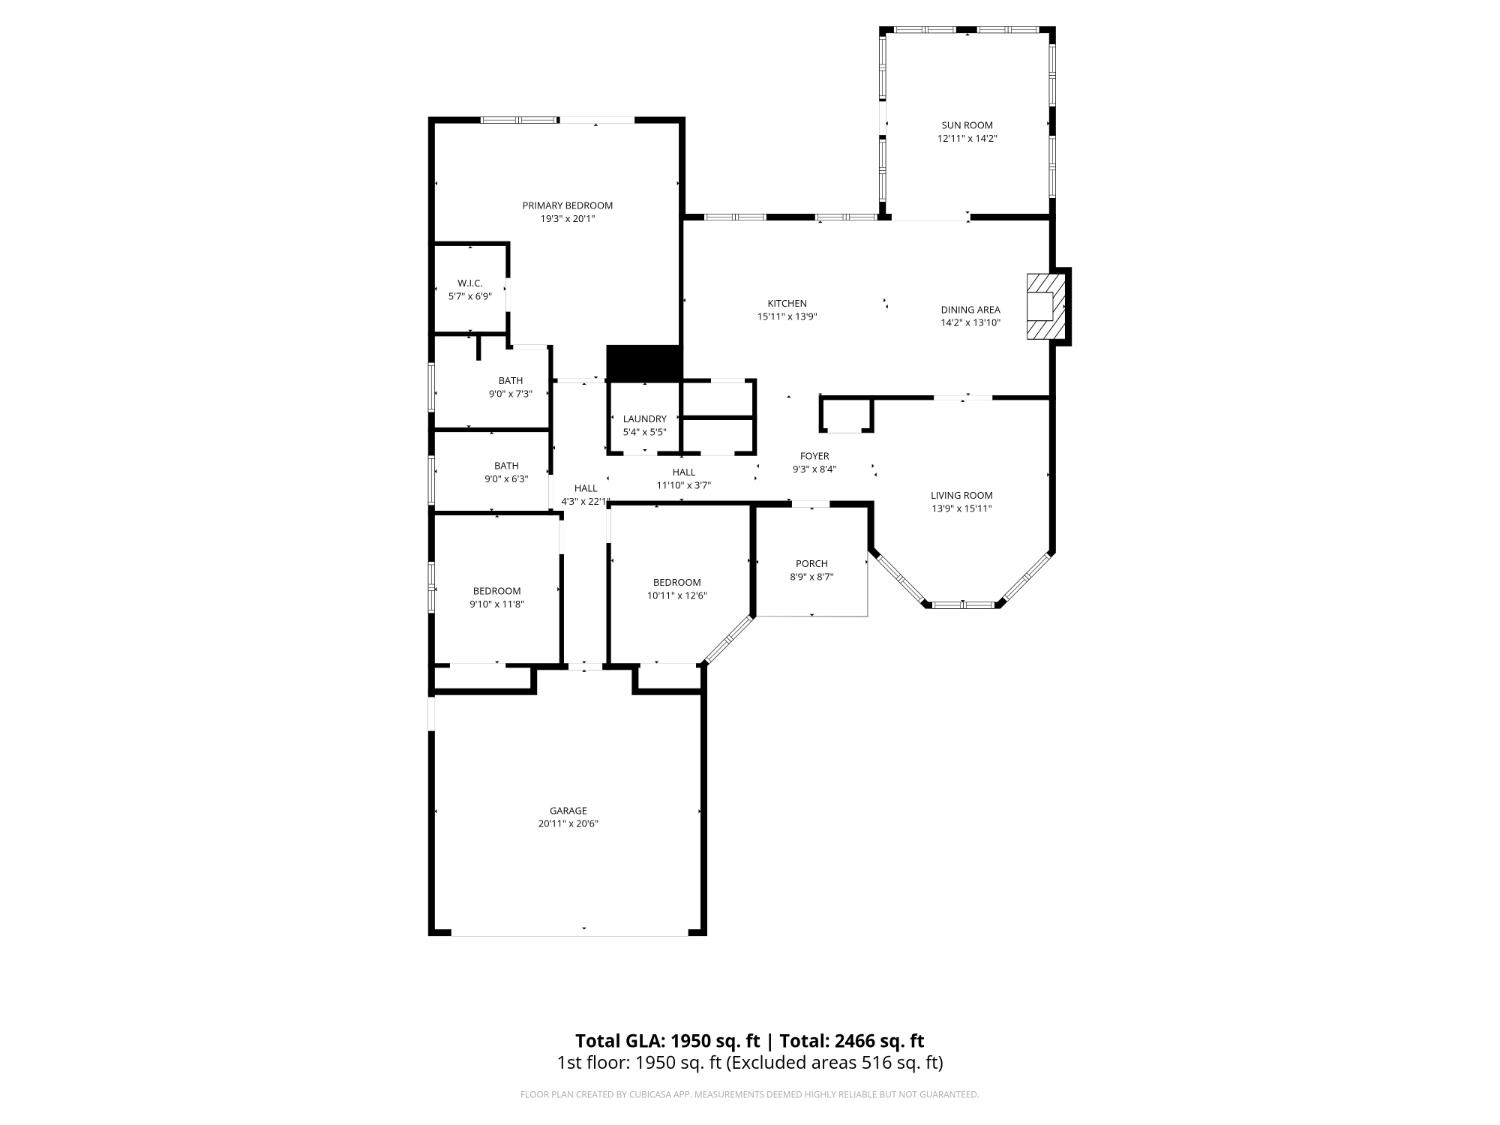
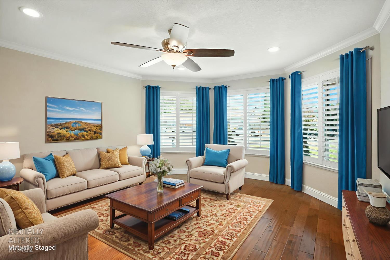
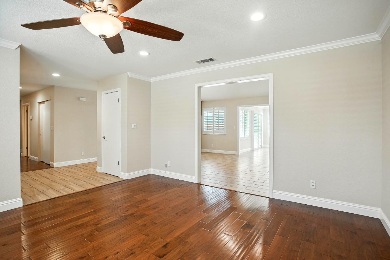
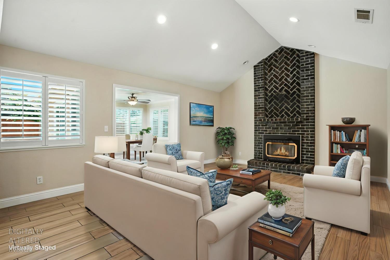
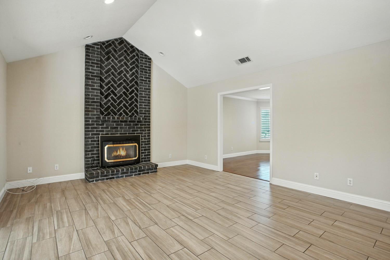
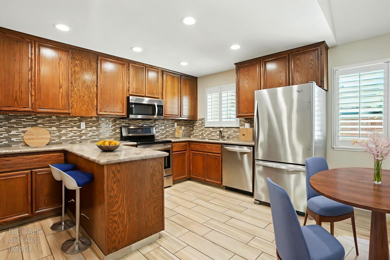
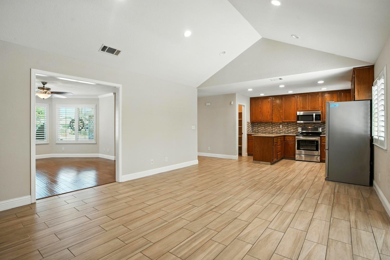
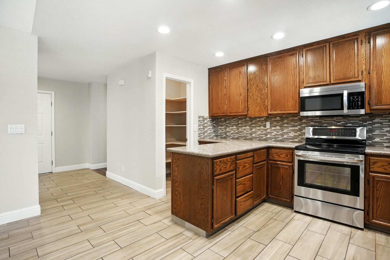
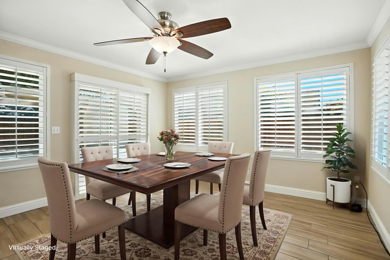
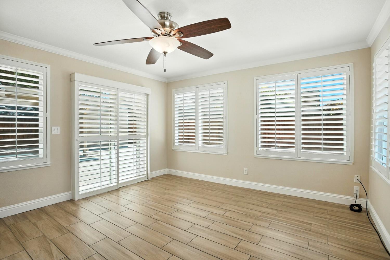
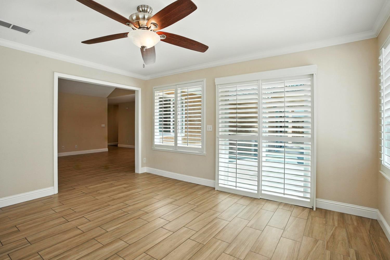
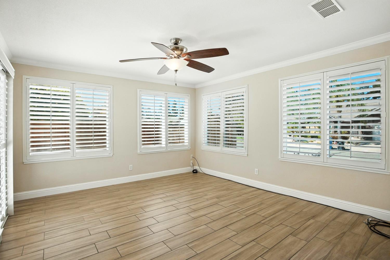
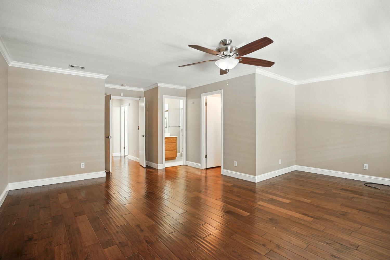
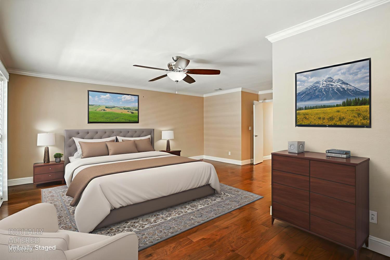
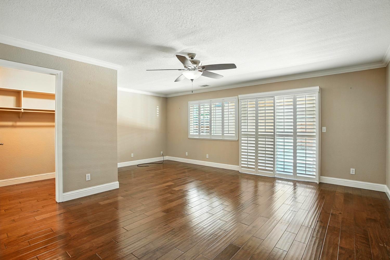
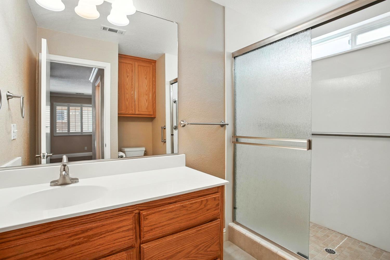
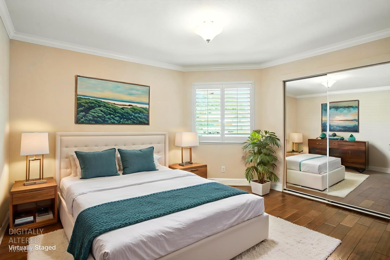
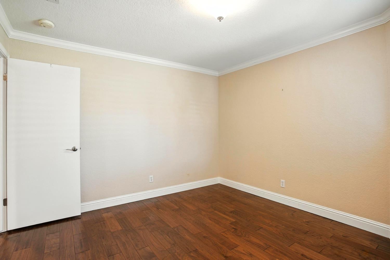
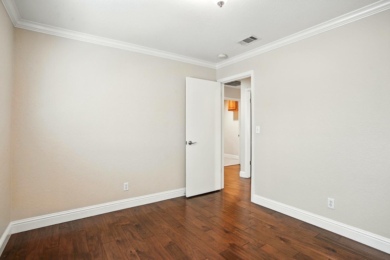
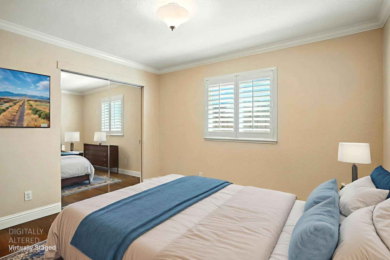
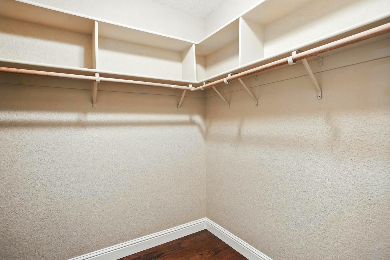
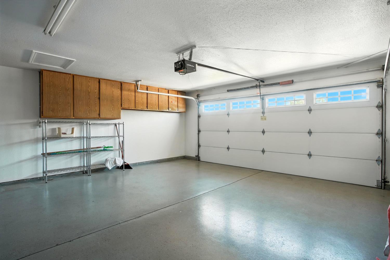
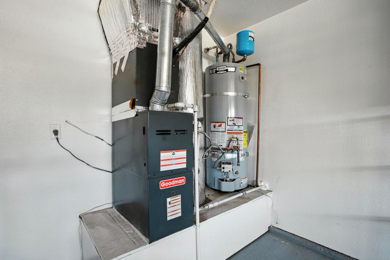
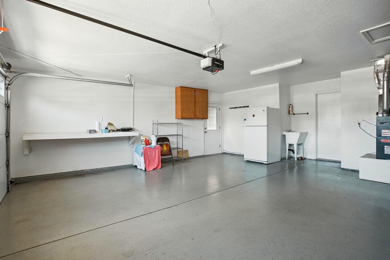
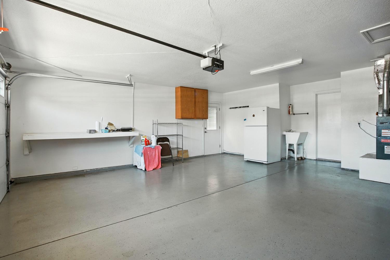
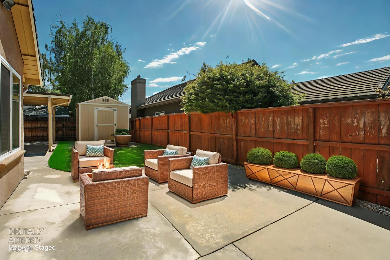
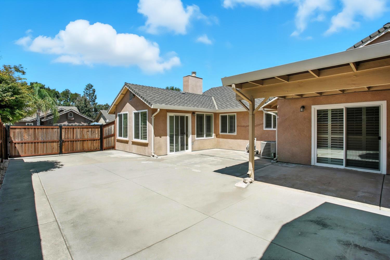
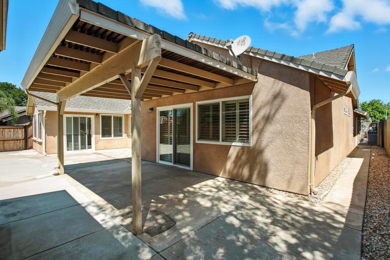
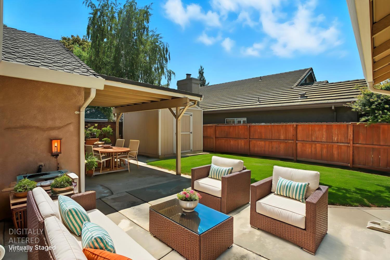
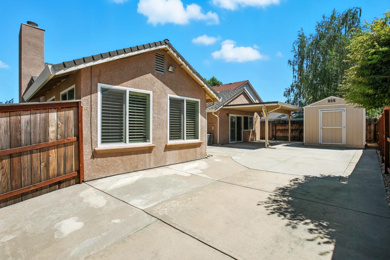
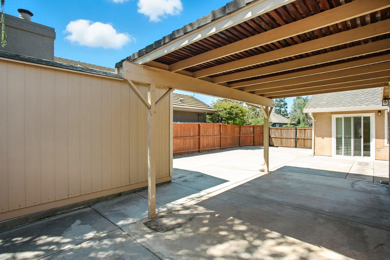
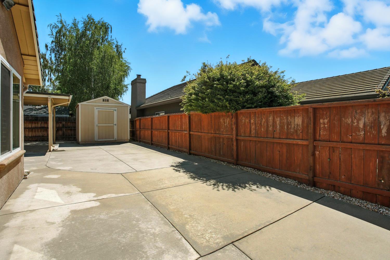
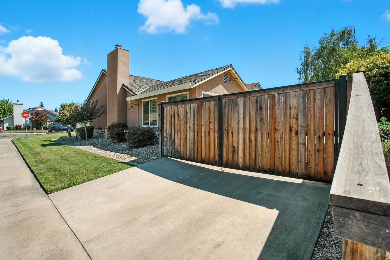
Move-in ready single-story home in the Creekside neighborhood! This thoughtfully updated property offers newer flooring, dual-pane windows, an updated roof, HVAC system, and water heater. The flexible layout includes a separate family room with a fireplace, a formal living area, and a extra room ideal for a home office, fitness space, or playroom. The spacious primary bedroom features hardwood flooring, a walk-in closet, and an ensuite bathroom. Additional features include plantation shutters, a landscaped corner lot with RV access, covered patio, and storage shed. The finished 2-car garage includes epoxy floors and built-in storage cabinets. A great opportunity to own a home offering both function and location. (backyard photos with lawn are virtually staged)

3
beds

2
baths

1,811 Sq.Ft. LIVING AREA

7,667 Sq.Ft. lot

Mark DeGennaro

Mark DeGennaro

Features & Amenities

Interior

  • total bedrooms3
  • Total bathrooms2
  • full bathrooms2
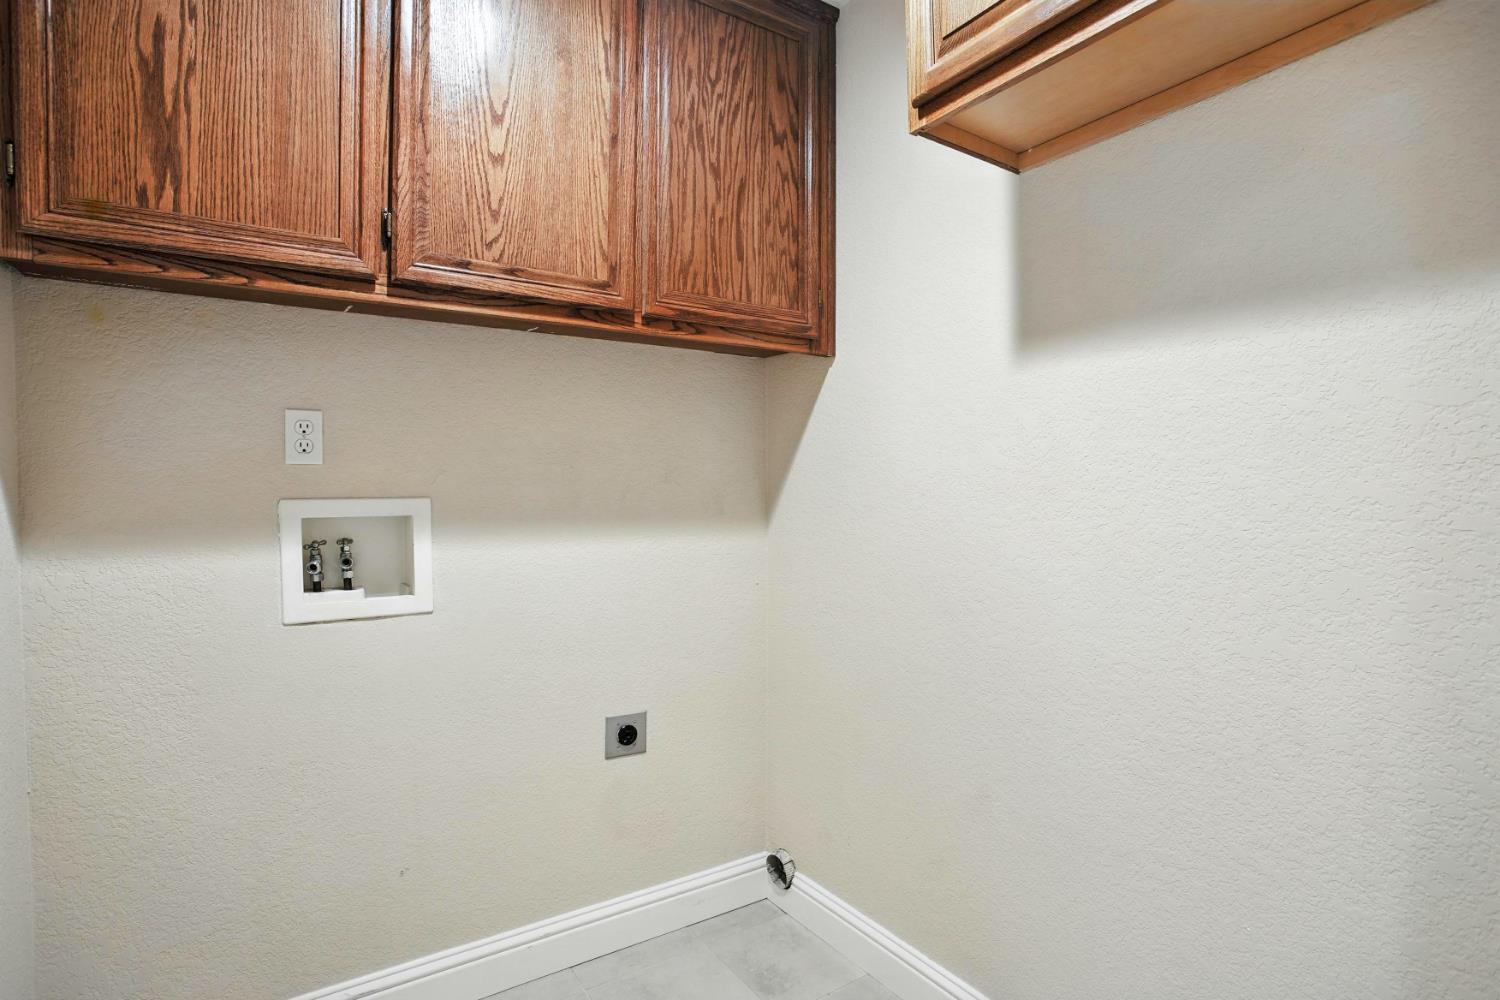
  • Laundry room Laundry Room, Main Level
  • Flooring Carpet, Tile, Wood
  • Fireplace Living Room, Raised Hearth, Family Room, Stone, Masonry
  • APPLIANCES Gas Water Heater, Dishwasher, Microwave, Free-Standing Electric Range
  • other interior Features Cathedral Ceiling(s)

Area & Lot

  • Status Sold
  • Living Area1,811 Sq.Ft.
  • Lot Area7,667 Sq.Ft.
  • MLS® ID225154150
  • TypeResidential
  • YEAR BUILT1990
  • Architecture StylesContemporary
  • School DistrictSacramento

Exterior

  • STORIES1
  • Garage Space2.0
  • water SourcePublic
  • utilitiesNatural Gas Available, Cable Available, Natural Gas Connected, Electricity Available
  • roofComposition
  • lot featuresCorner Lot, Level
  • parkingPaved, Attached, Detached, Garage Door Opener
  • HEAT TYPENatural Gas, Central, Fireplace(s)
  • AIR CONDITIONINGCeiling Fan(s), Central Air
  • sewerPublic Sewer
  • SubstructureSlab
  • security FeaturesSmoke Detector(s), Security System Owned, Carbon Monoxide Detector(s)

Financial

  • Sales Price$540,000
  • Zoning R1C
View Virtual Tour

Work With Mark

Work with a Local Expert! Mark brings extensive market knowledge and expertise to help buyers and sellers navigate every step of the real estate process. Contact him today!

Follow Me on Instagram