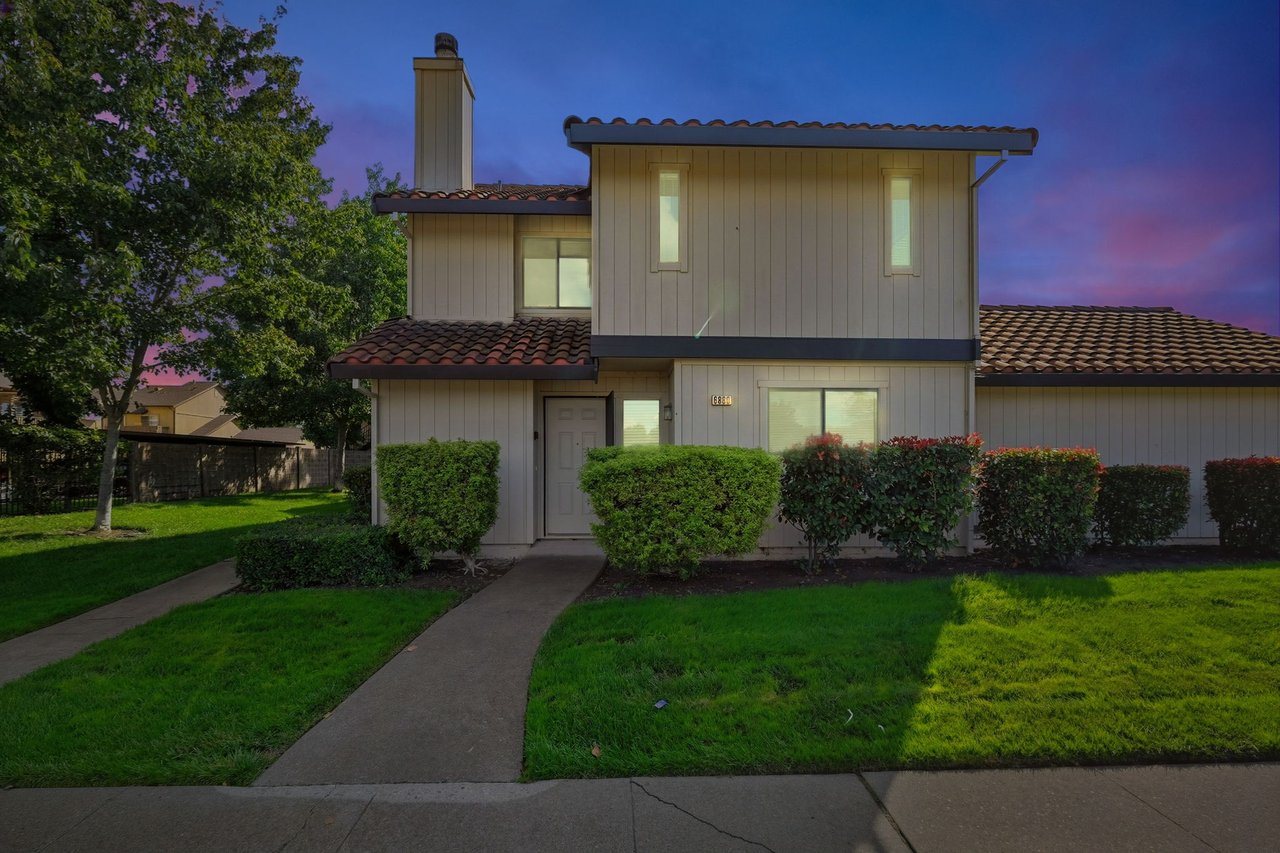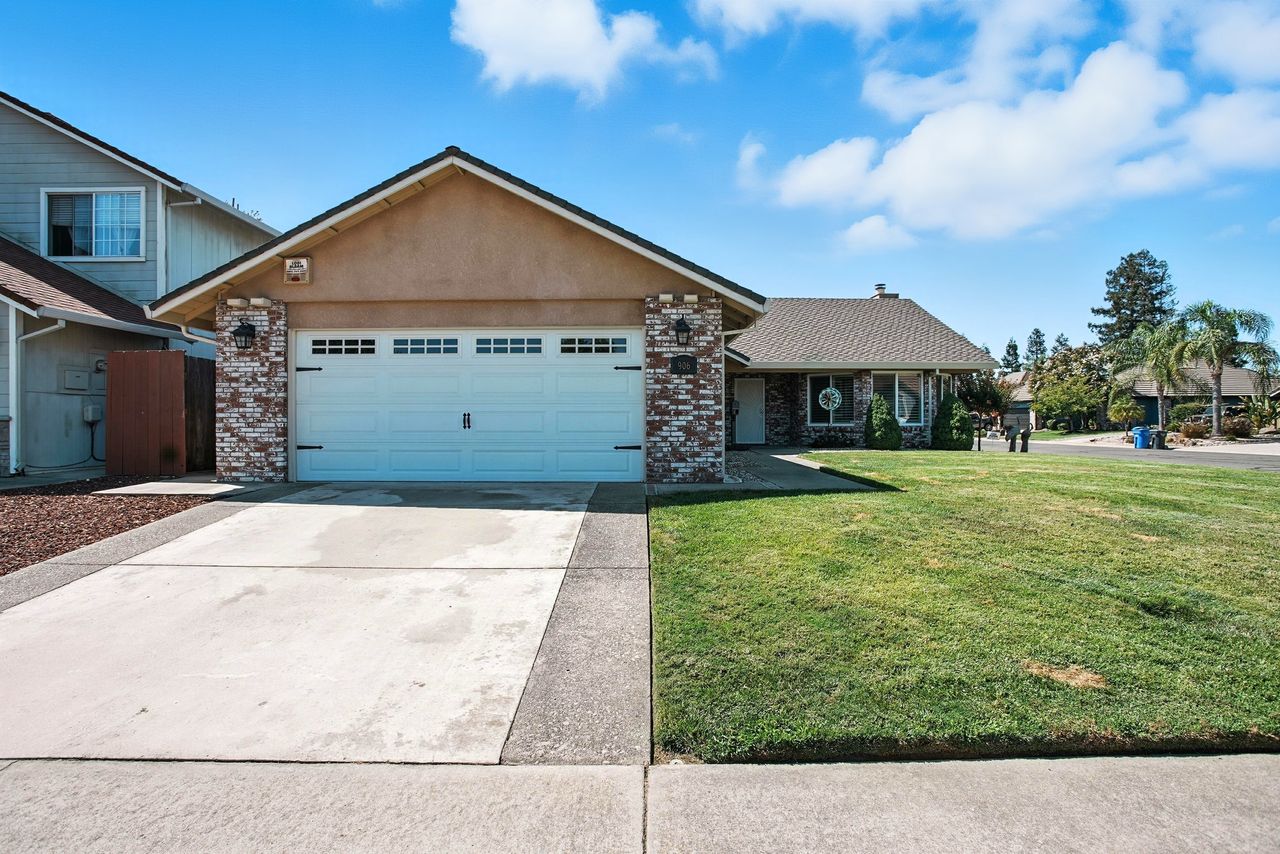
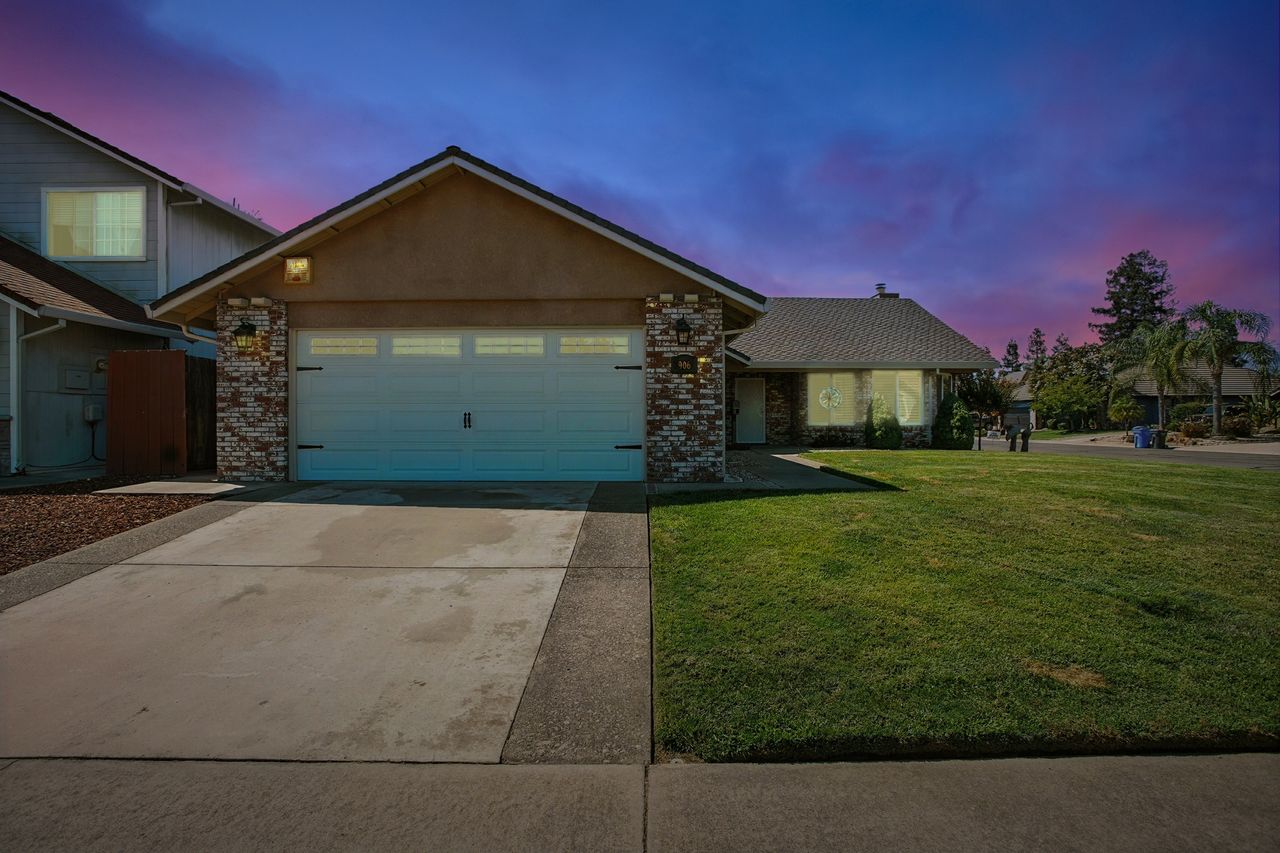
Single-story house with a two-car garage, brick accents, wide driveway, and front lawn.

Great Custom Home in Galt!

Welcome Home to Country Comfort & Space

906 Ranch Rd, Galt, CA

If you’ve been searching for a property that offers room to breathe, privacy, and true country living—while still being close to town—906 Ranch Rd in Galt deserves your attention.

Set in a peaceful rural setting, this property captures the essence of California ranch-style living with space, versatility, and a lifestyle that’s increasingly hard to find. Whether you’re looking to spread out, entertain, or simply enjoy quieter surroundings, this home offers the freedom many buyers are craving right now.

A Lifestyle, Not Just a Home

906 Ranch Rd delivers what so many buyers want but few properties provide:

  • Open space and privacy

  • A relaxed, rural atmosphere

  • Room for hobbies, toys, animals, or future expansion

  • A setting that feels removed from the noise—yet remains conveniently located

This is the kind of property where mornings are slower, evenings are quieter, and weekends feel like a reset rather than a rush.

Why Buyers Love Galt

Galt continues to attract buyers who want more land and value without sacrificing access to Sacramento, Elk Grove, and surrounding areas. Known for its agricultural roots, strong sense of community, and small-town charm, Galt offers a lifestyle that balances space with convenience.

From local shops and schools to easy freeway access, Galt remains one of the region’s best options for buyers looking to escape density without going remote.

A Smart Move in Today’s Market

In today’s real estate landscape, properties that offer land, flexibility, and long-term lifestyle value are in high demand. Homes like 906 Ranch Rd stand out because they aren’t easily replicated—and once they’re gone, opportunities like this become harder to find.

Whether you’re upsizing, relocating, or looking for a property that supports a more independent way of living, this home checks boxes that many buyers didn’t even realize they were missing.

Let’s Take a Closer Look

If you’d like more details, a private showing, or a conversation about how this property fits into your real estate goals, I’d be happy to help.

Mark DeGennaro
Broker Associate | Local Galt & Sacramento Area Expert
📞 916-849-4810
🌐 www.MarkDRealty.com
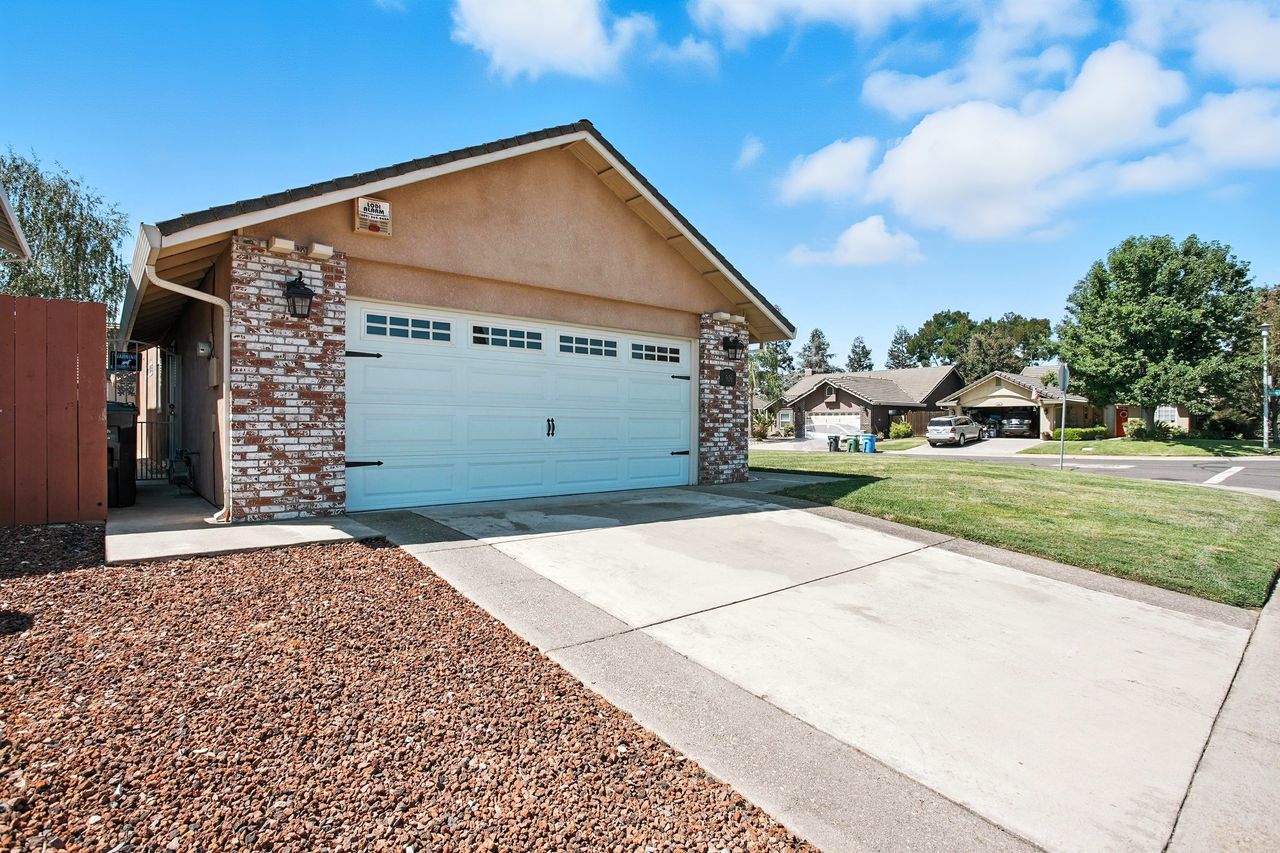
Tan home with brick garage accents, a wide white double door, and a broad concrete driveway.
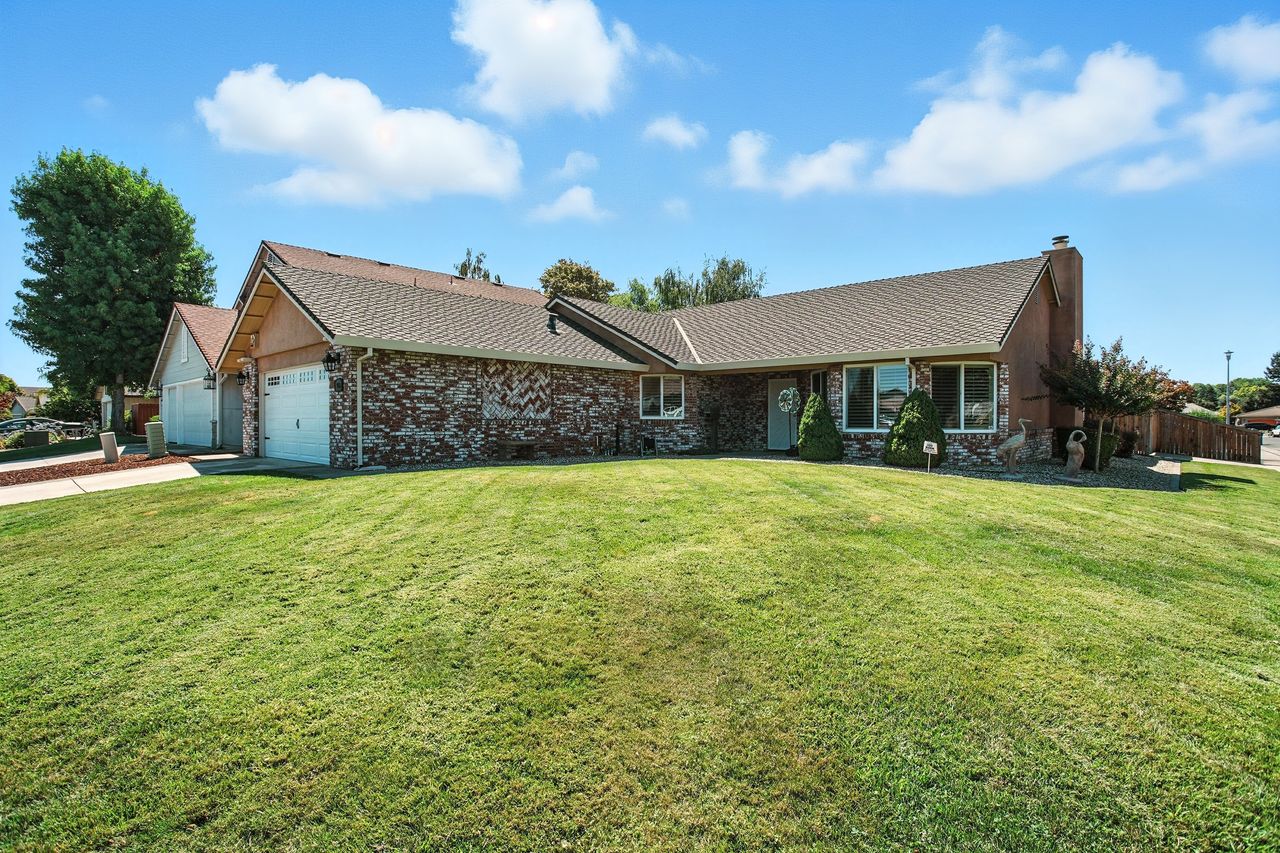
Single-story ranch home with a brick facade, attached garage, and wide green lawn.
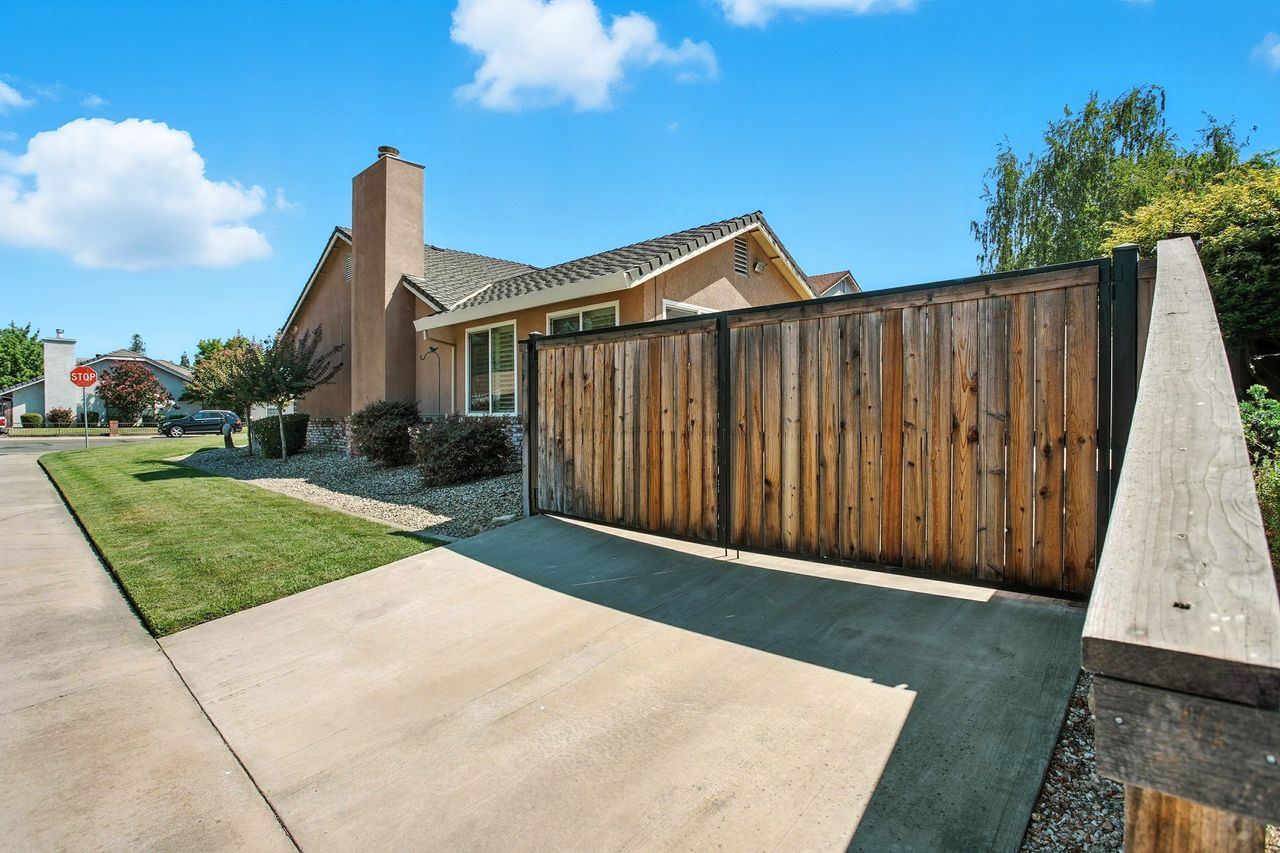
Stucco home behind a tall wooden driveway gate, with a concrete drive and small lawn.
Unfurnished living area with glossy hardwood floors, a ceiling fan, and an open doorway to a bright adjoining room.
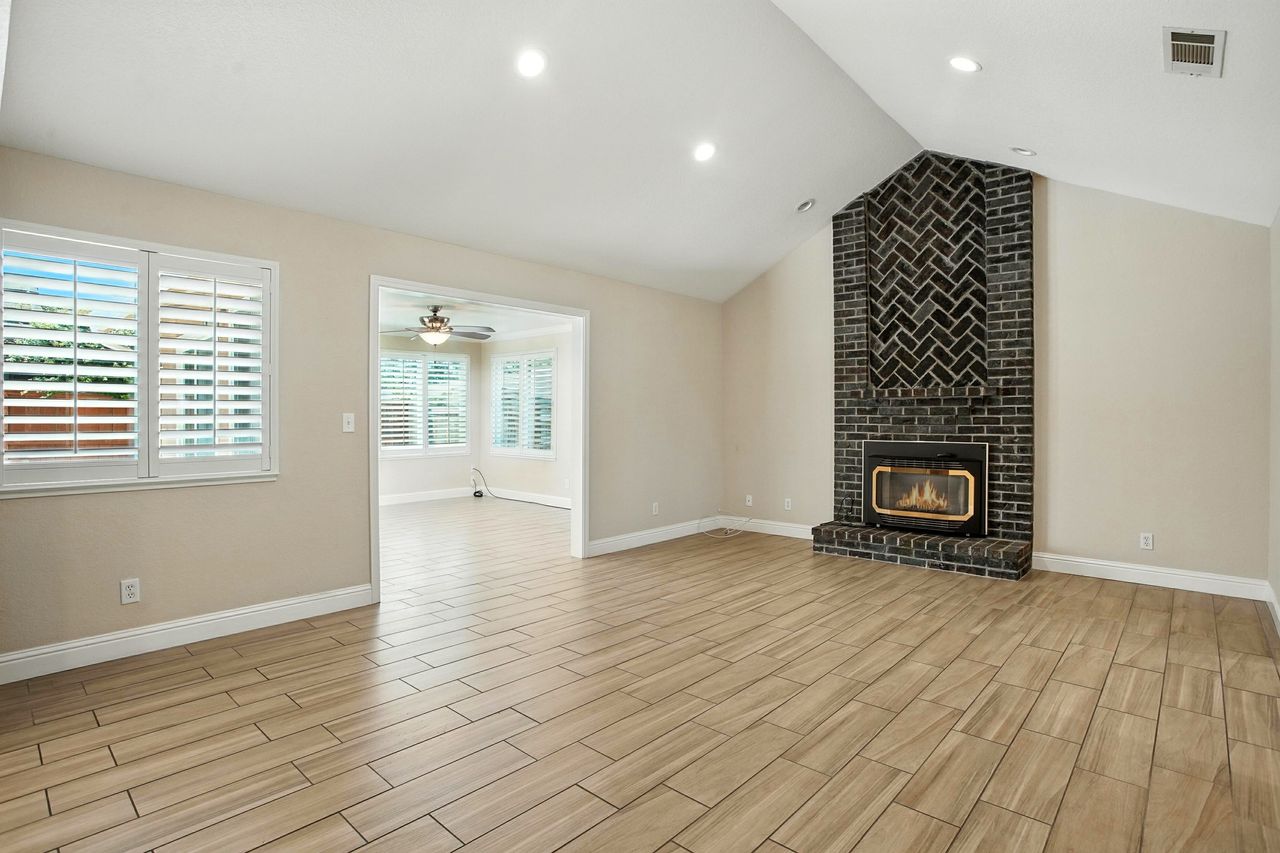
Vacant living room with wood-look tile floors, plantation shutters, and a tall dark brick fireplace.
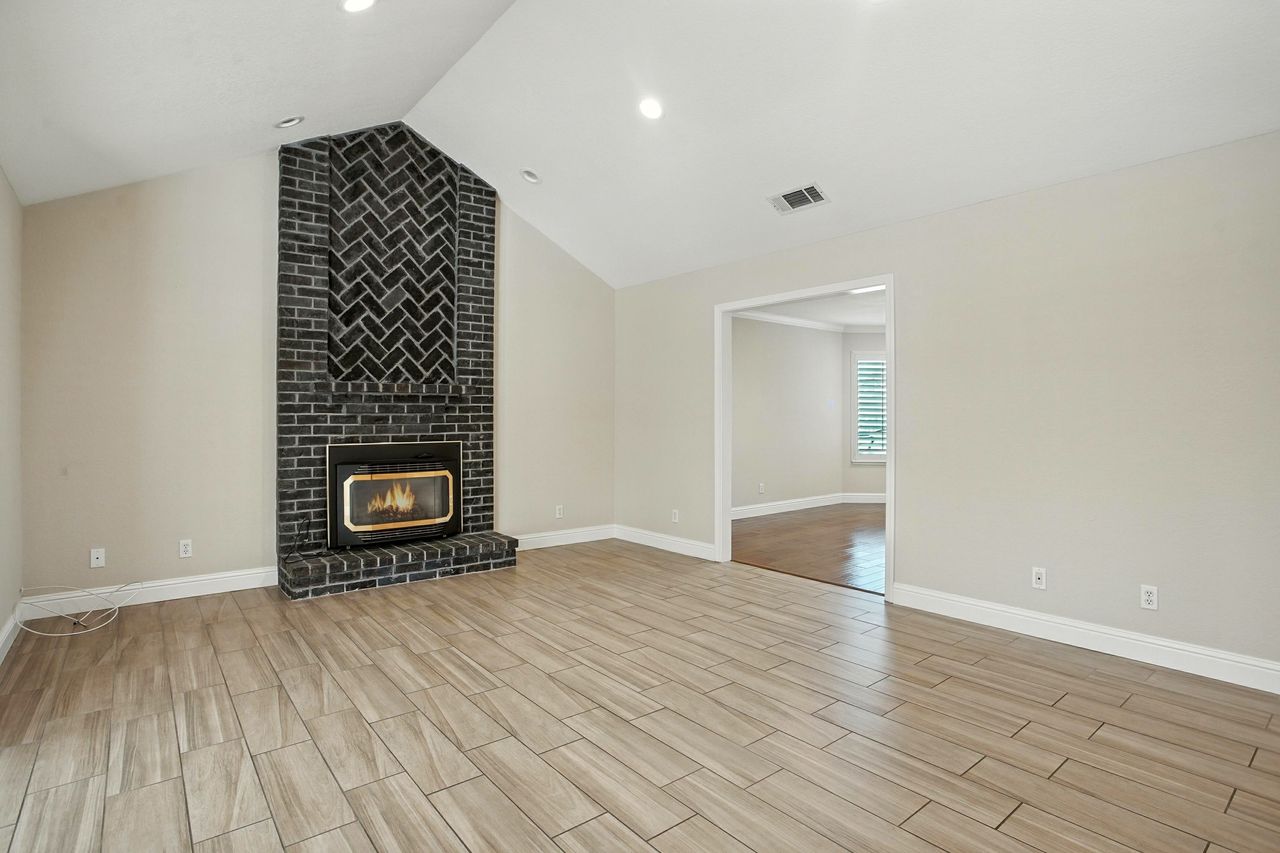
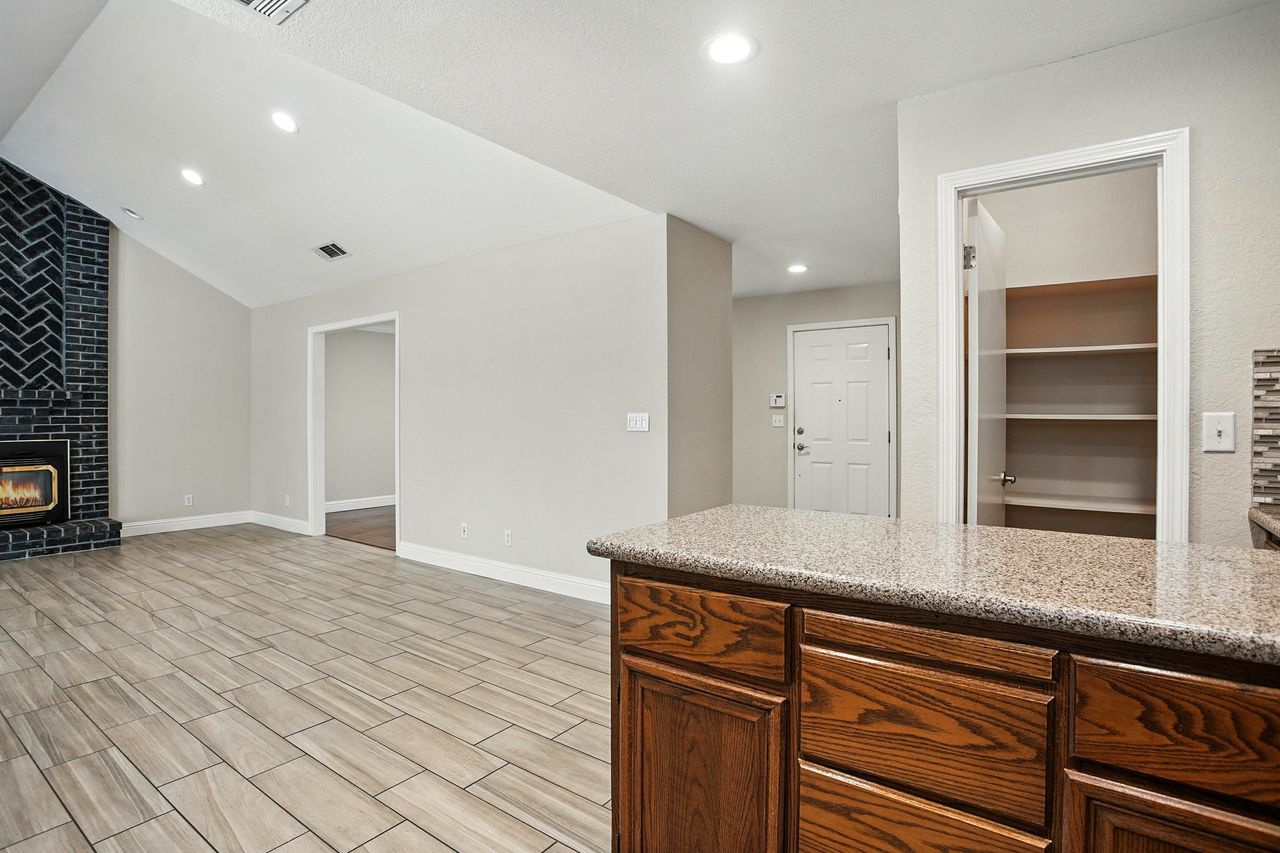
Empty living room with a tall dark brick fireplace, tile floors, and a vaulted ceiling.
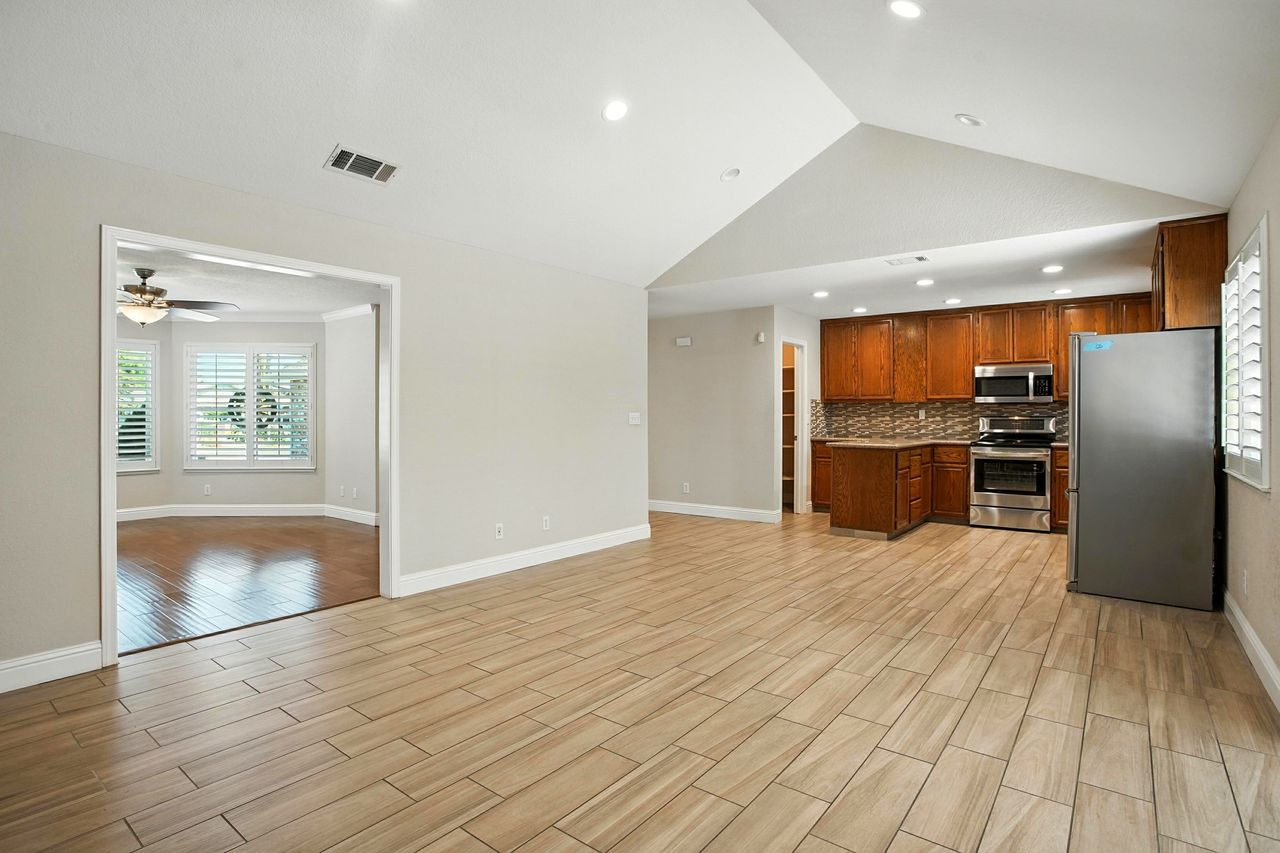
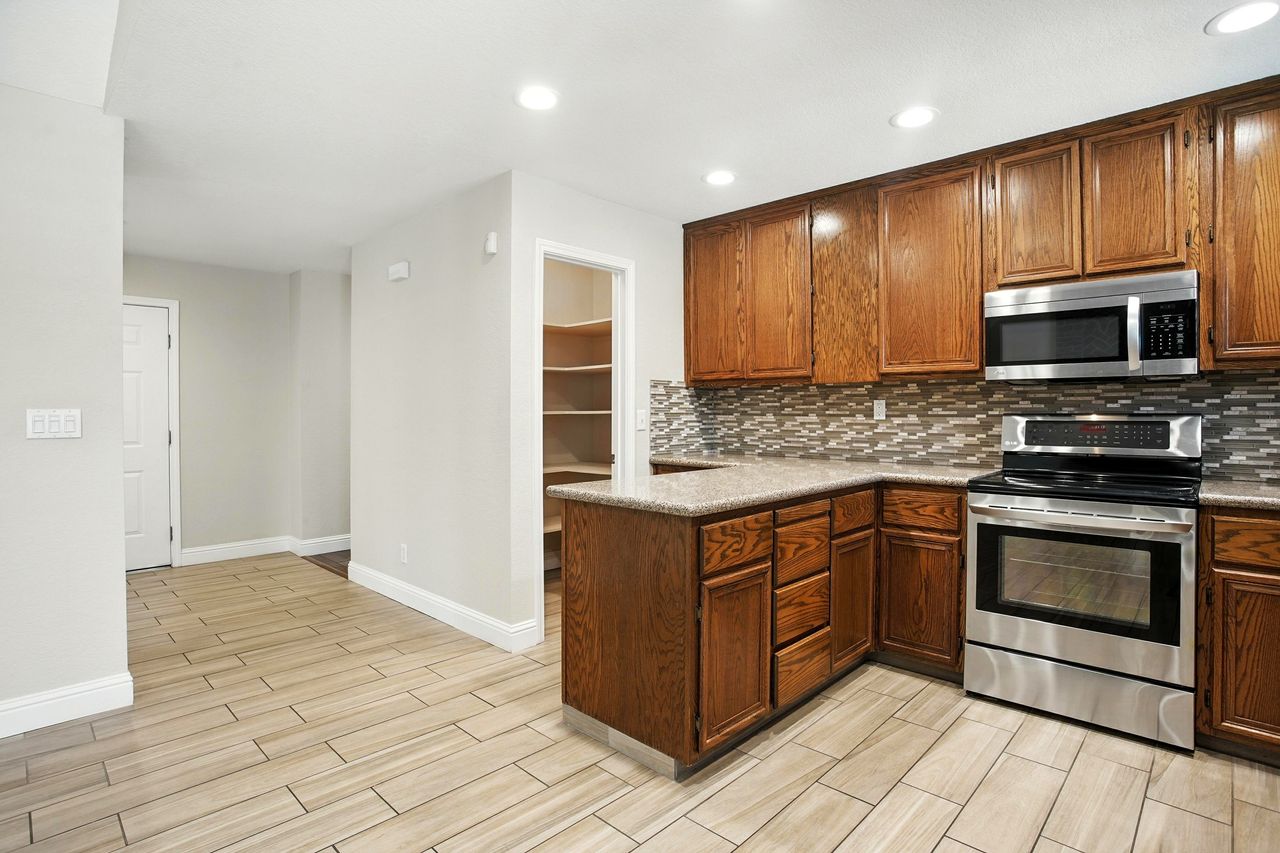
Open kitchen and living area with vaulted ceiling, wood cabinets, and wood-look tile flooring.
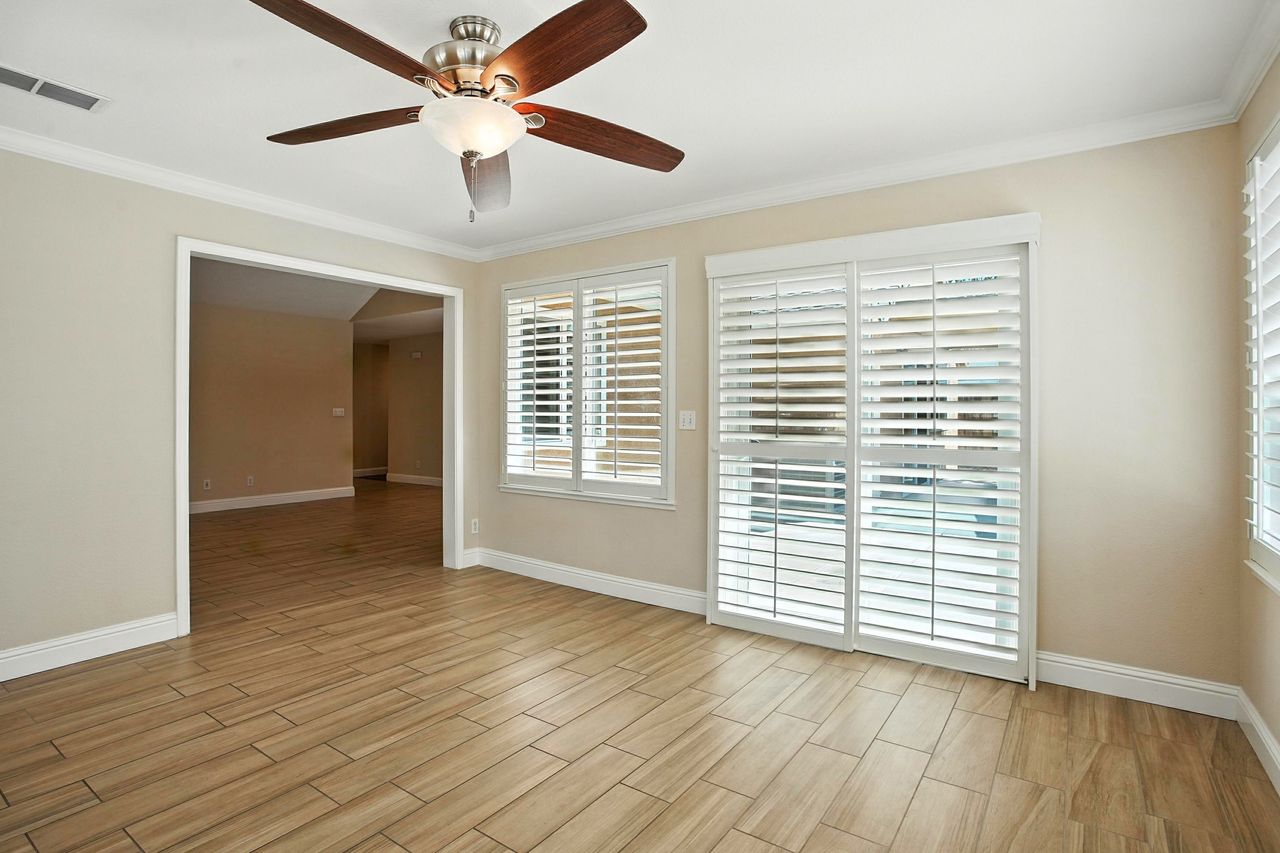
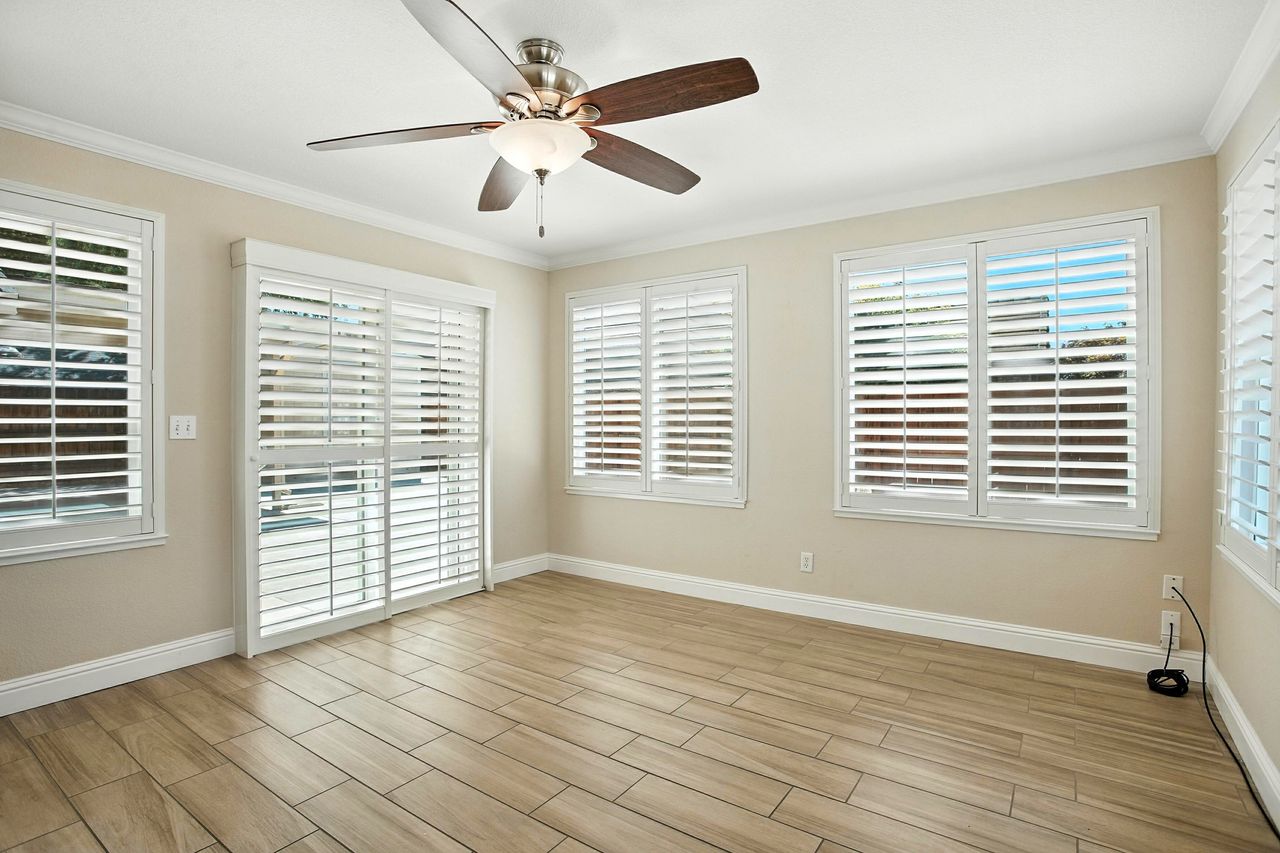
Empty room with wood-look tile flooring, a ceiling fan, and shuttered sliding glass doors.
Unfurnished interior with a granite-topped wood counter, black tile fireplace, and large tiled floor.
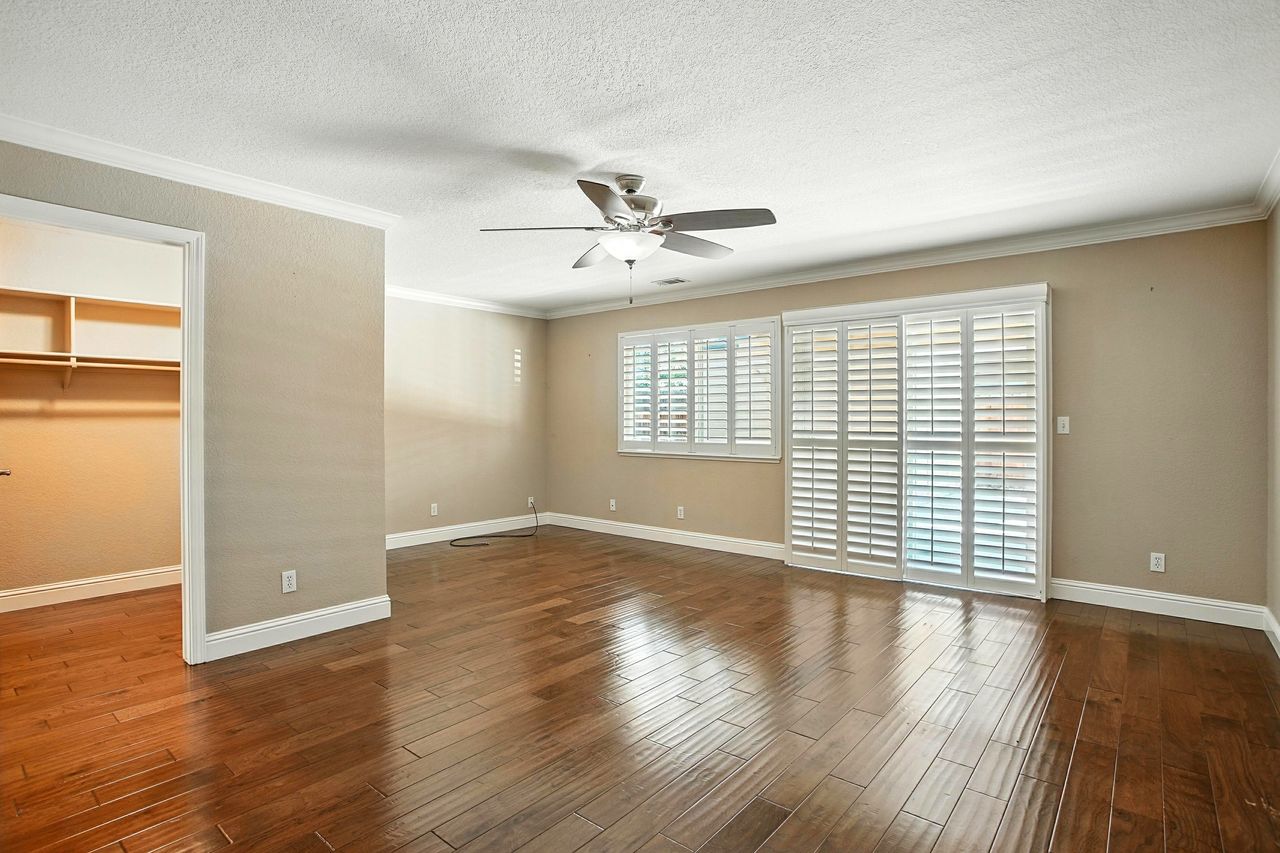
Unfurnished bedroom with hardwood floors, plantation shutters, and an open closet.
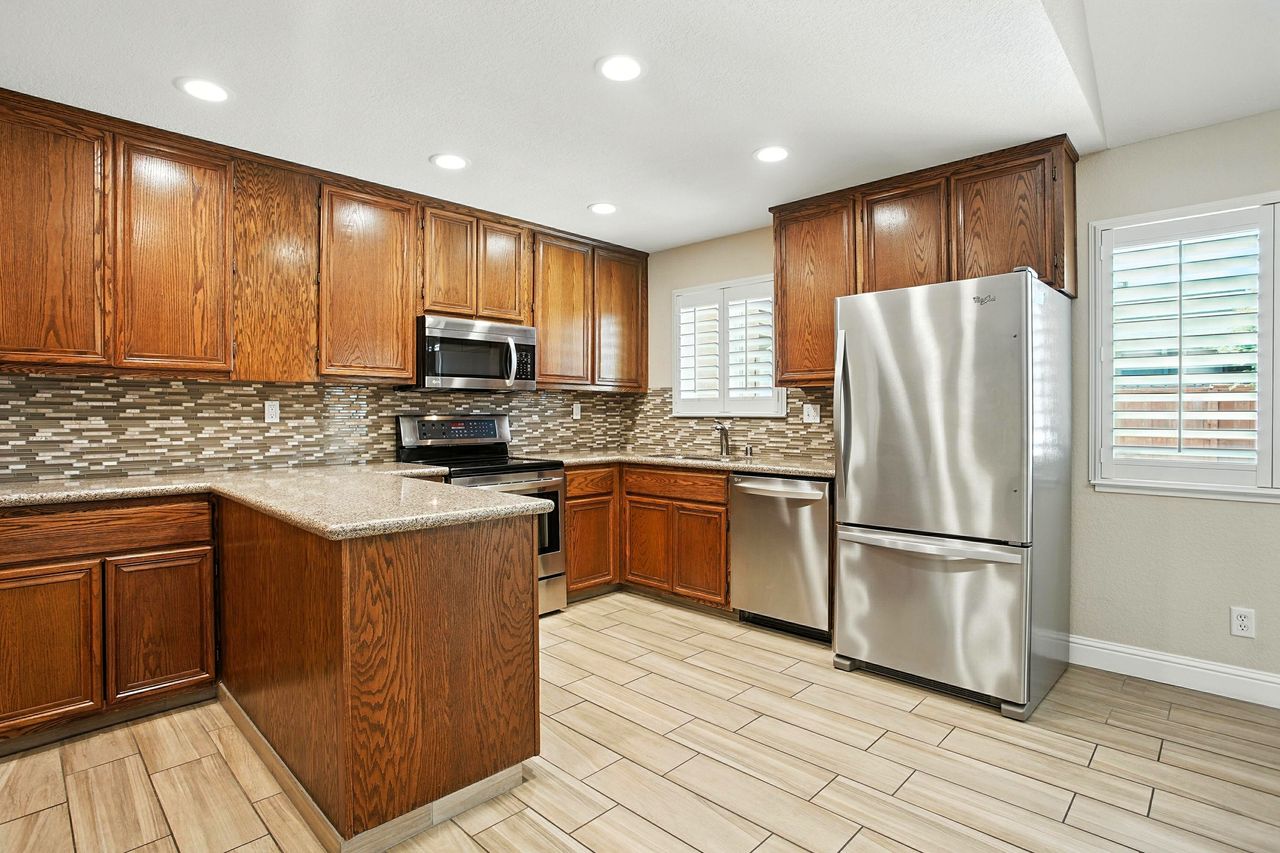
Kitchen with wood cabinets, a granite peninsula, mosaic backsplash, and stainless steel appliances.
Kitchen with warm wood cabinets, mosaic backsplash, and stainless steel appliances.
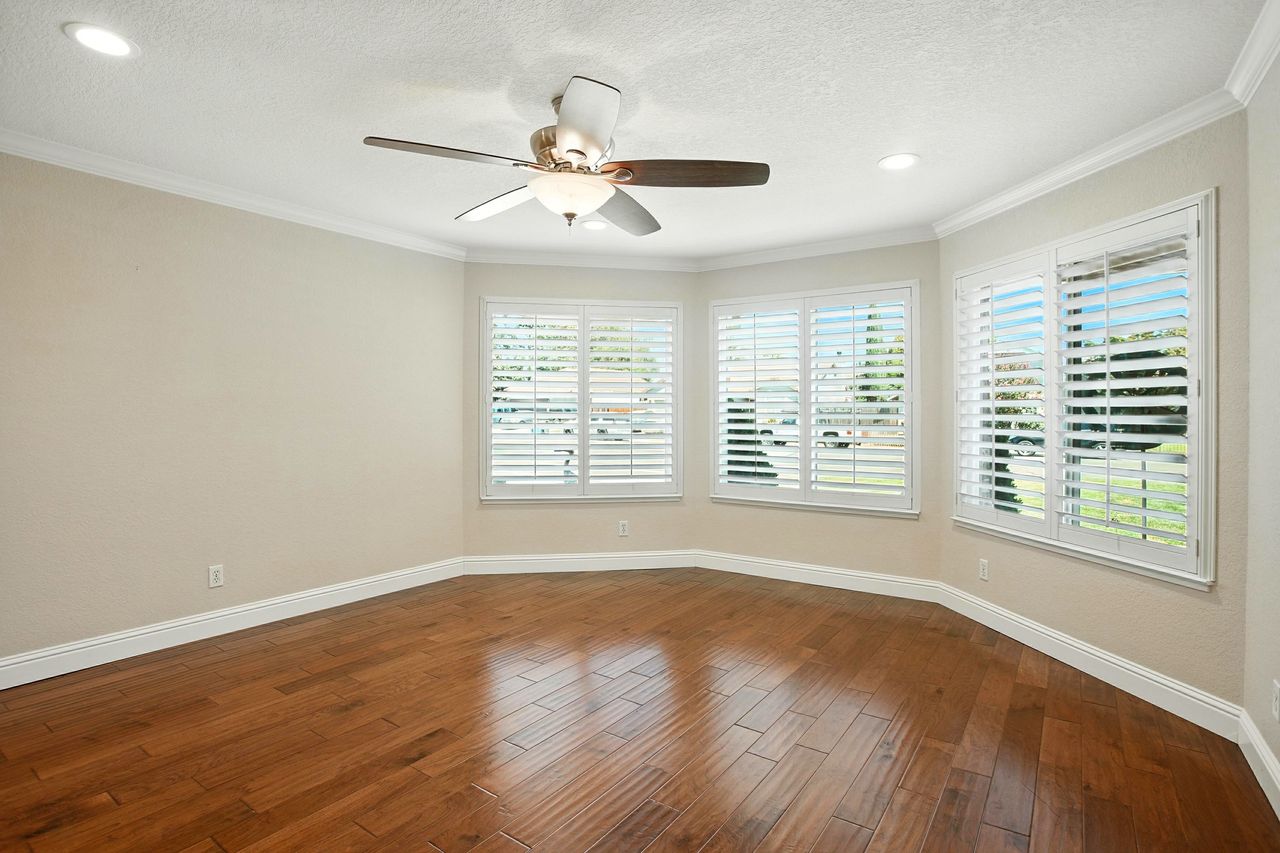
Empty room with wood flooring, shuttered windows, and a ceiling fan.
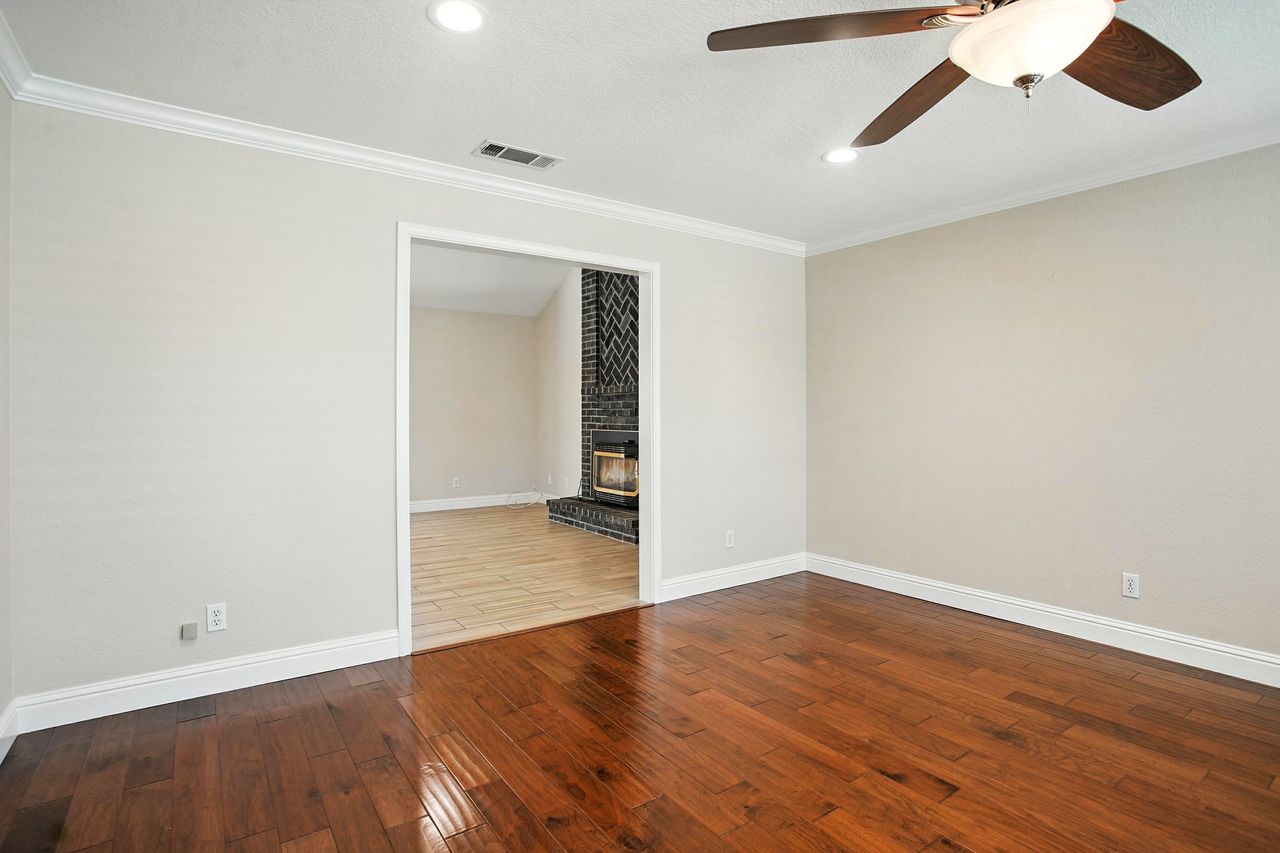
Empty hardwood-floored room with a ceiling fan and doorway to a room with a brick fireplace.
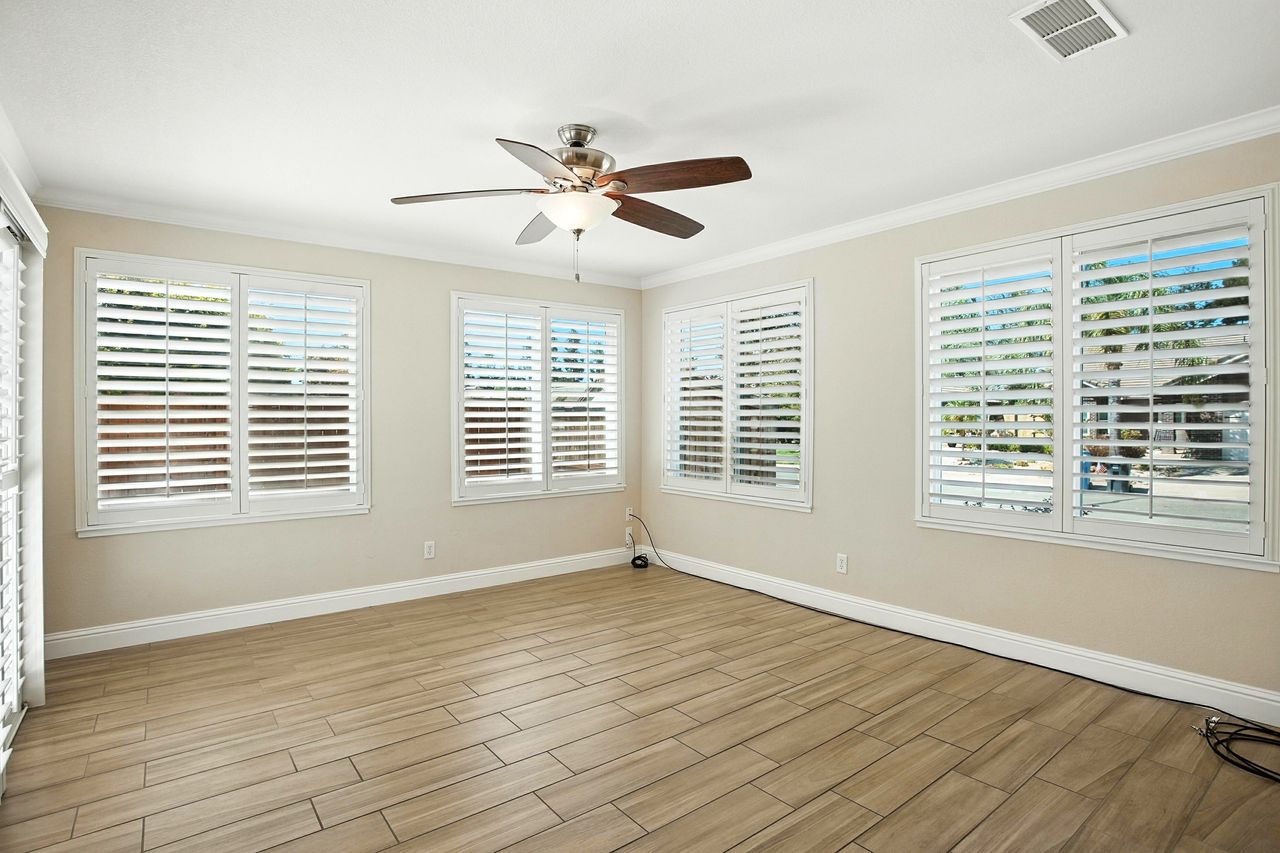
Vacant room with wood-look tile flooring, plantation shutters, and a ceiling fan.
Empty room with wood-look tile flooring, plantation-shuttered windows, and a ceiling fan.
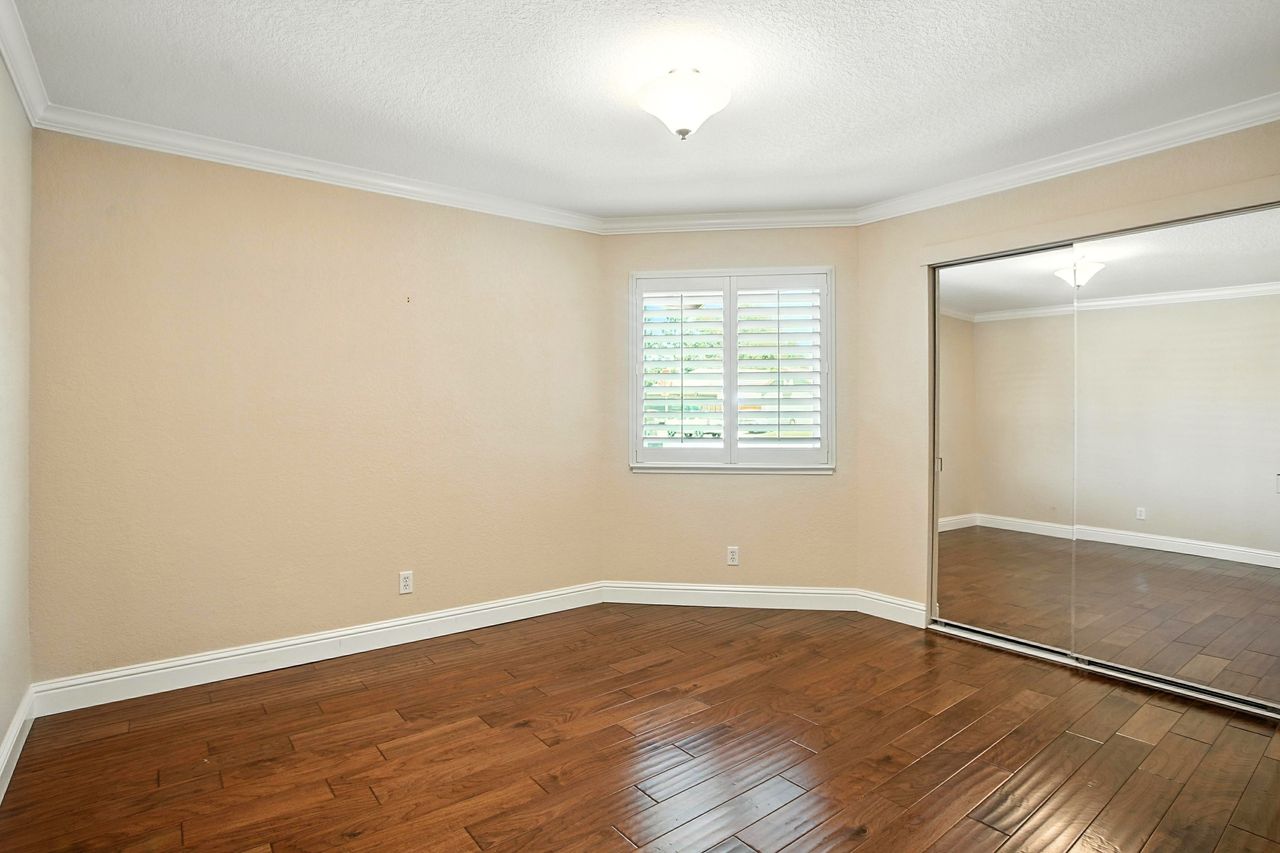
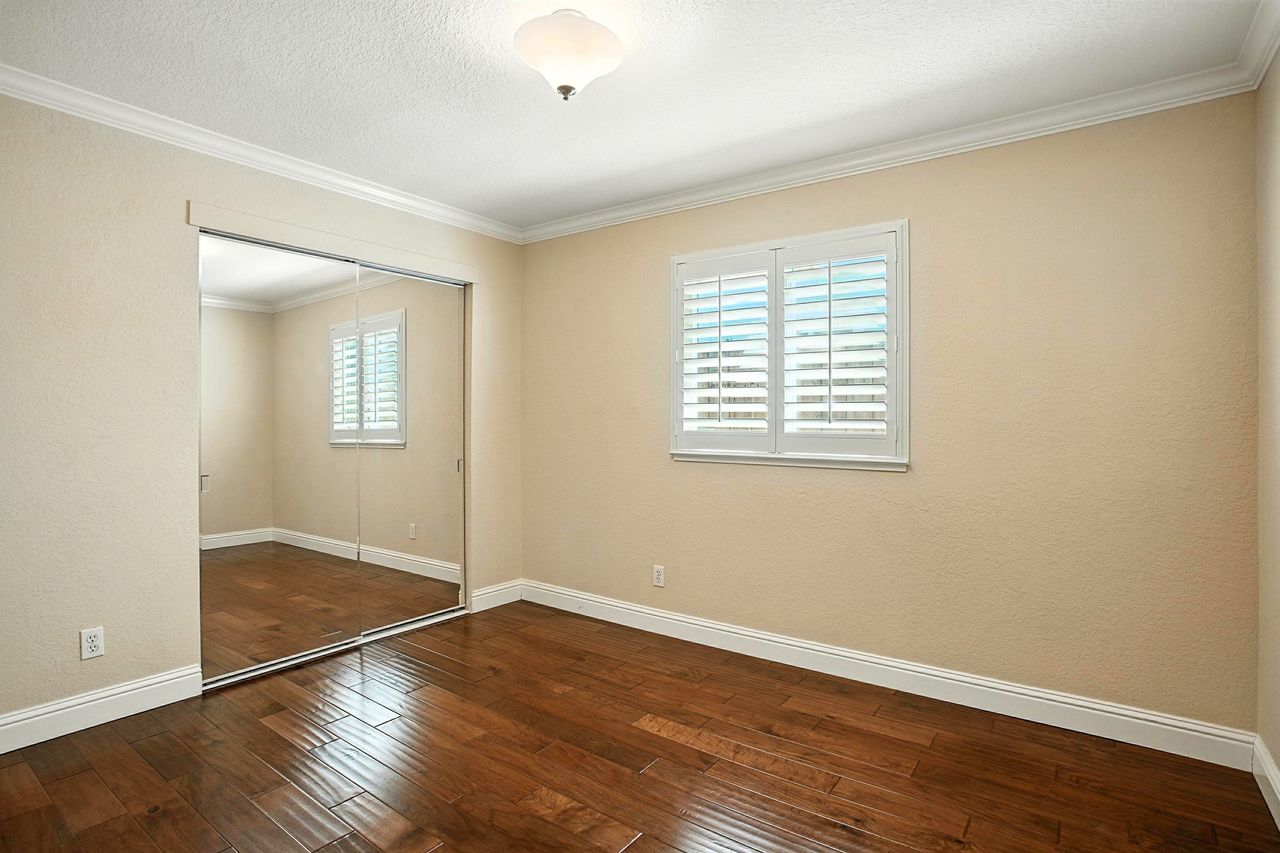
Empty bedroom with hardwood floors, plantation shutters, and mirrored sliding closet doors.
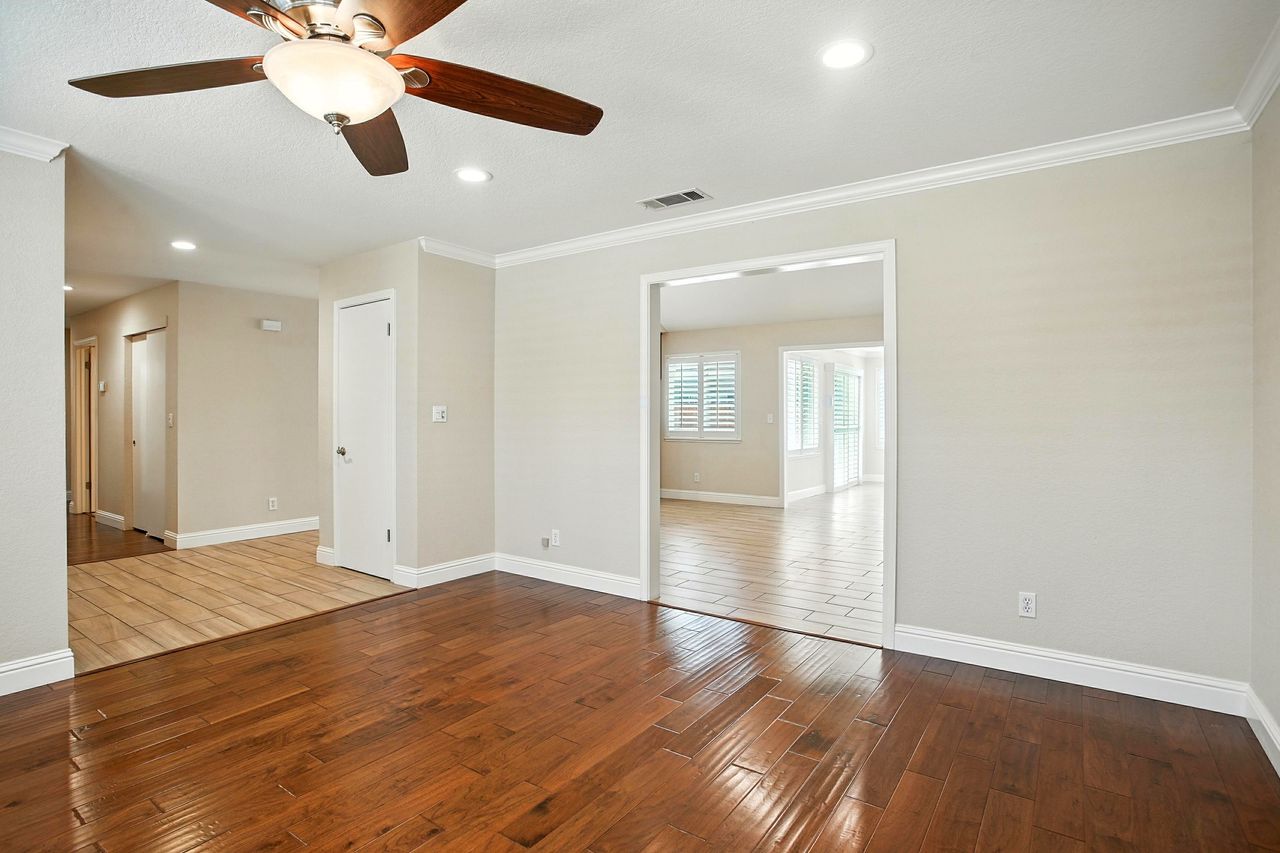
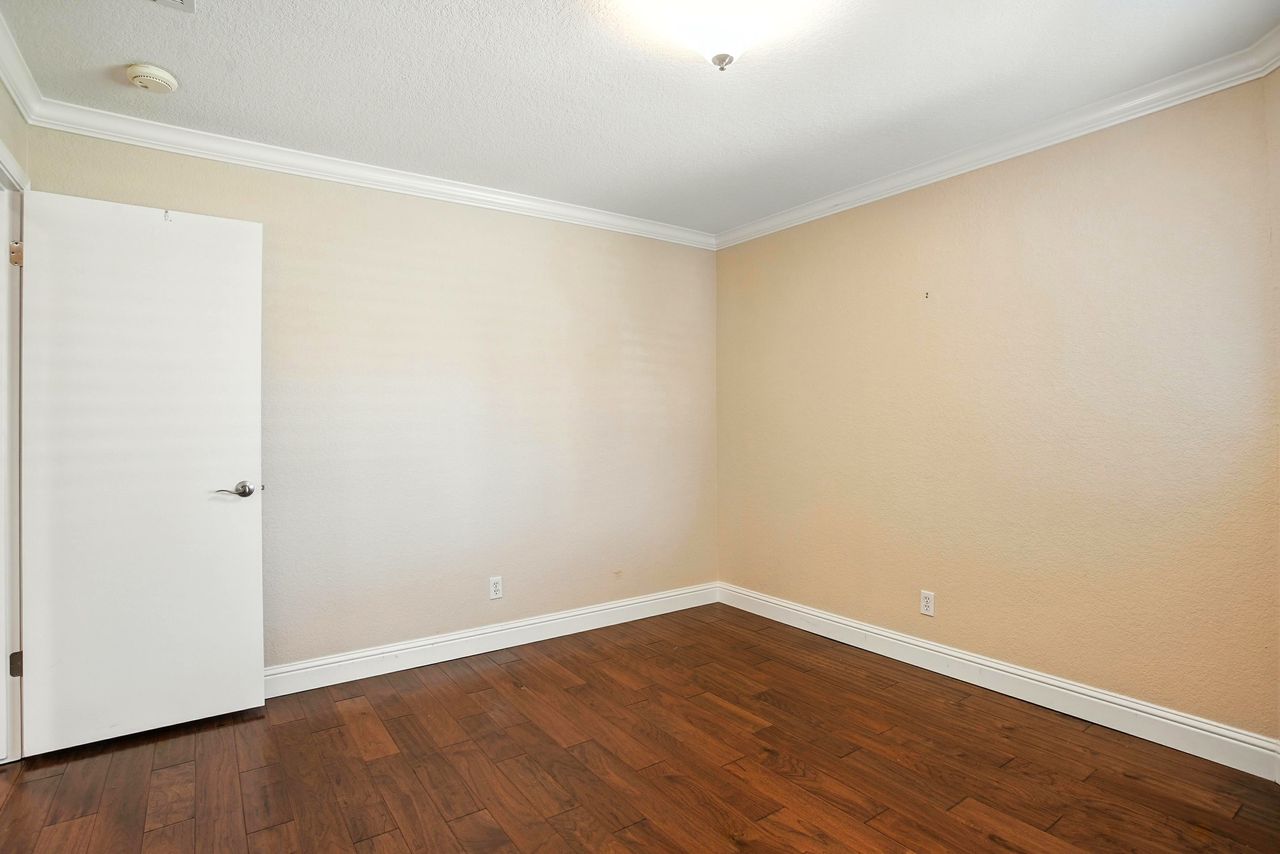
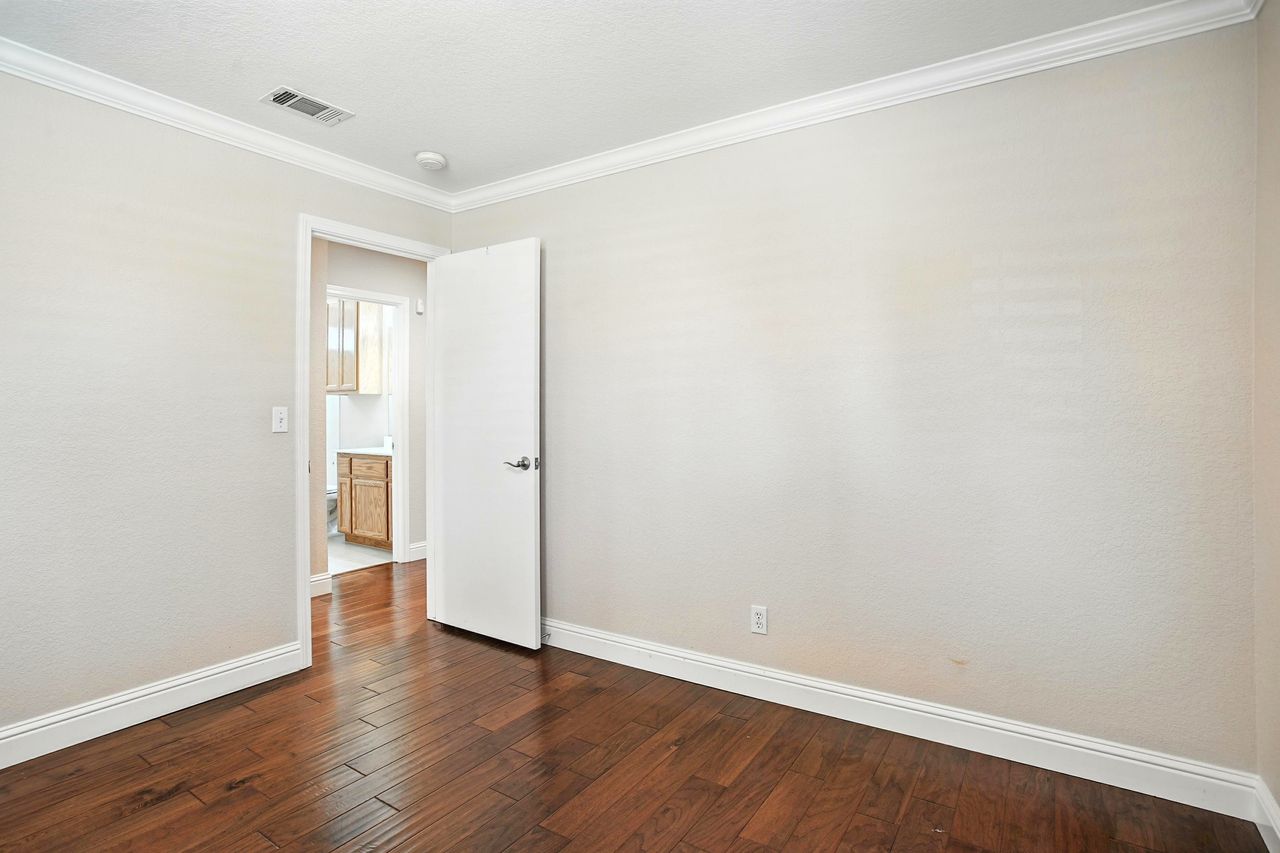
Empty room with reddish-brown wood flooring, beige walls, and an open white door.
Empty room with dark hardwood floors and an open door to a kitchen.
Empty bedroom with hardwood floors, mirrored closet doors, and a shuttered window.
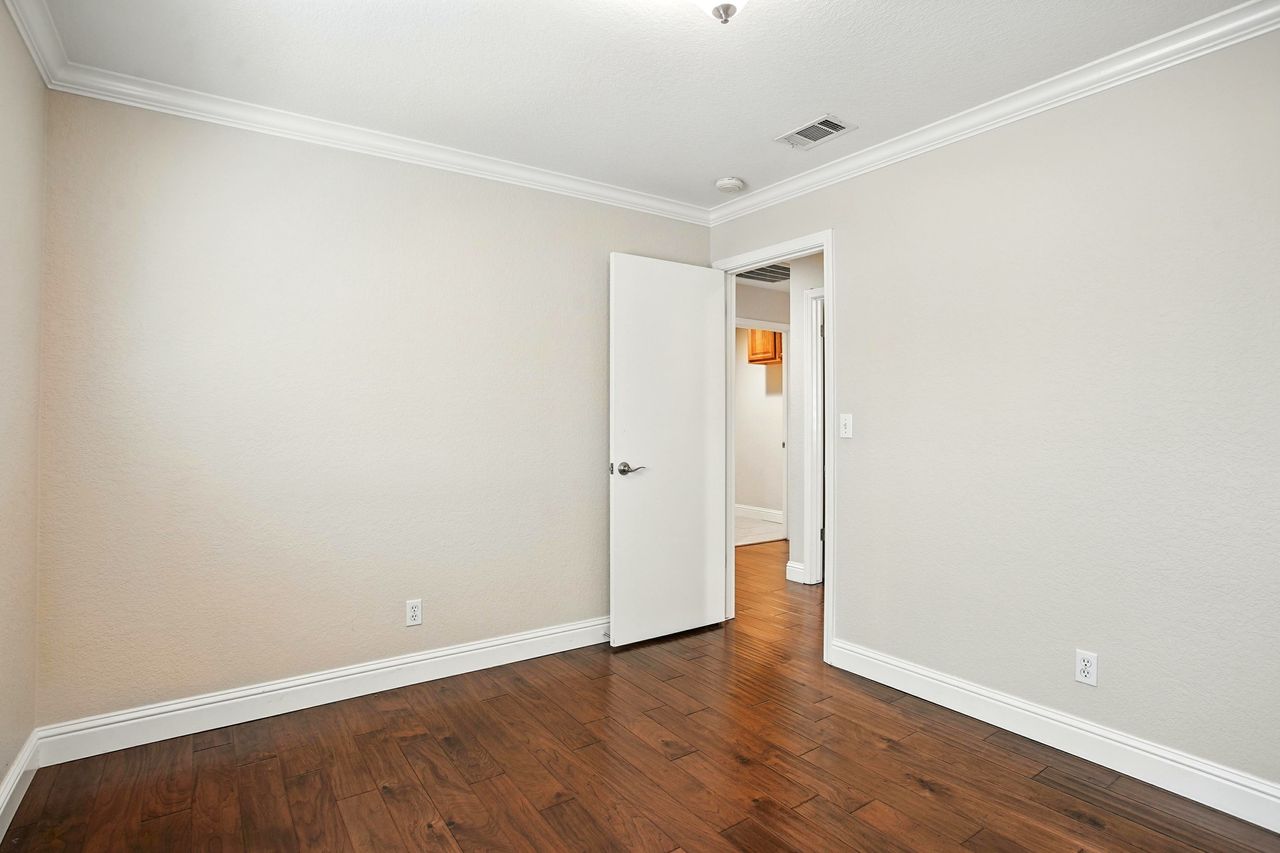
Empty room with dark wood flooring, white crown molding, and an open door to the adjoining area.
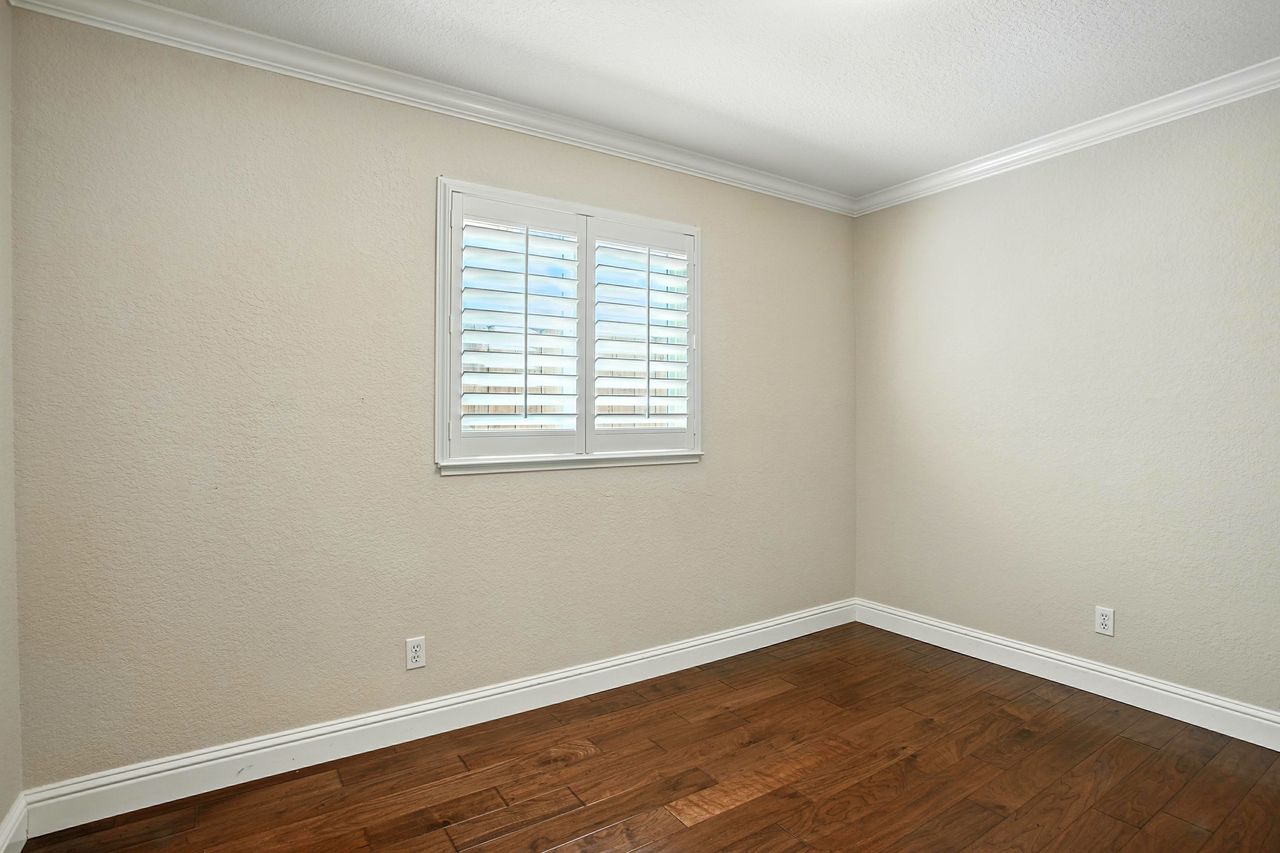
Empty room with hardwood floors, beige walls, and a shuttered window.
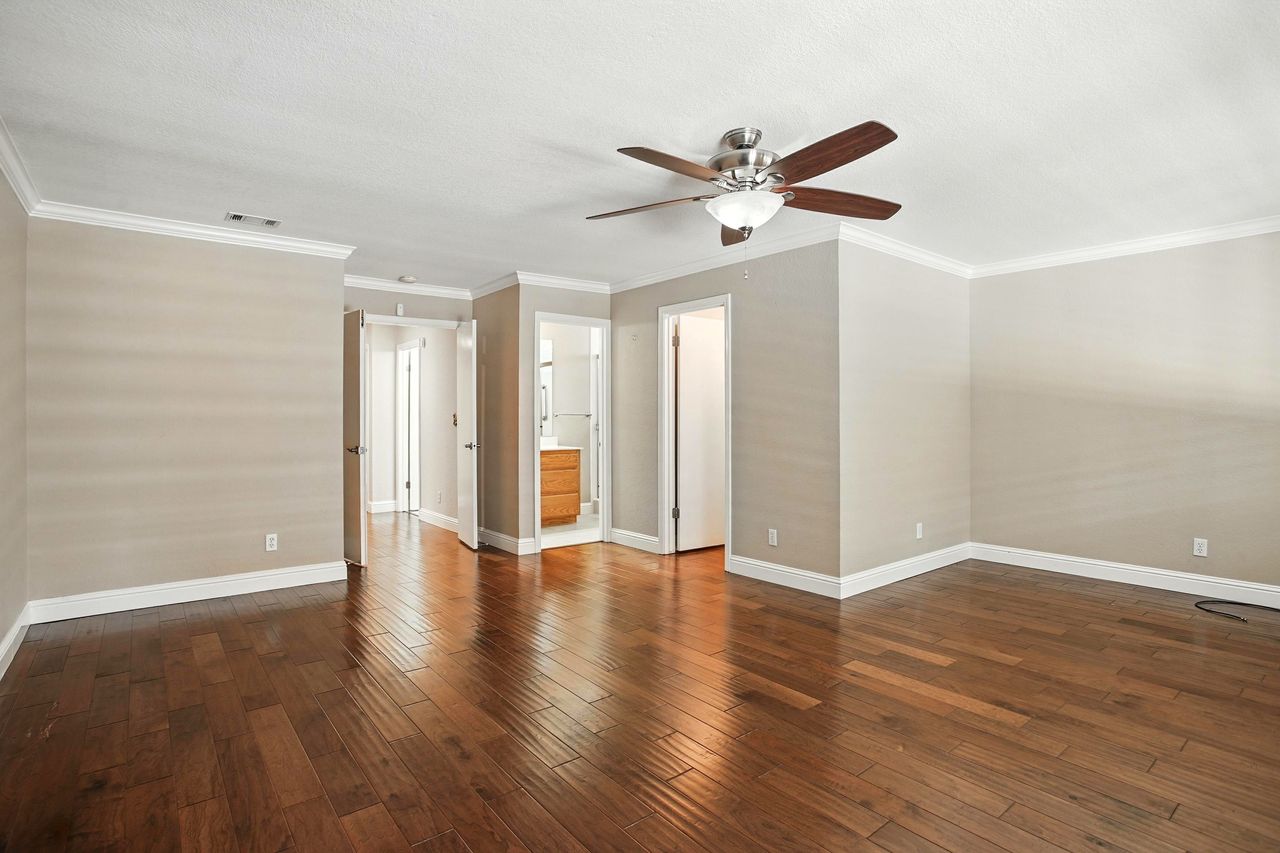
Empty room with dark hardwood floors, a ceiling fan, and doorways to a bathroom and hall.
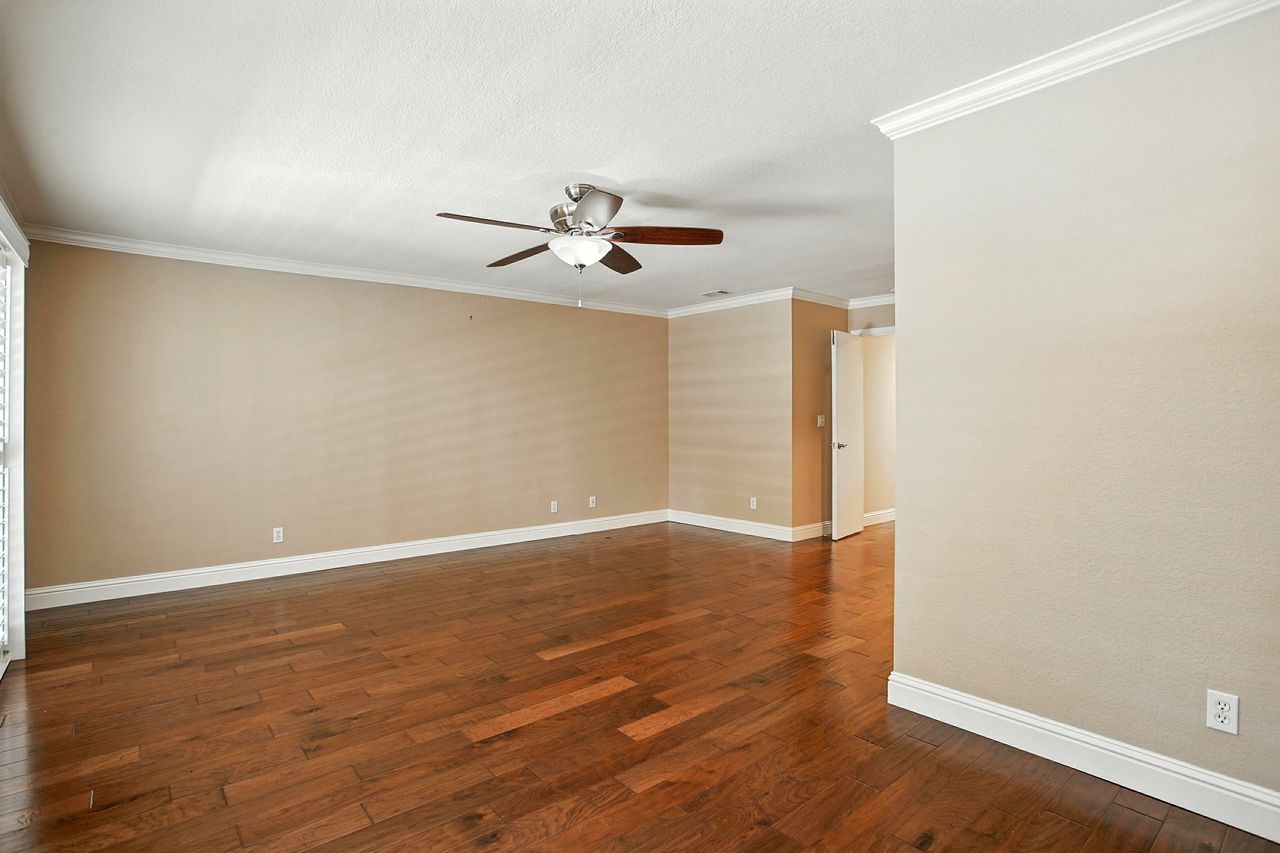
Vacant living room with hardwood floors, beige walls, and a ceiling fan.
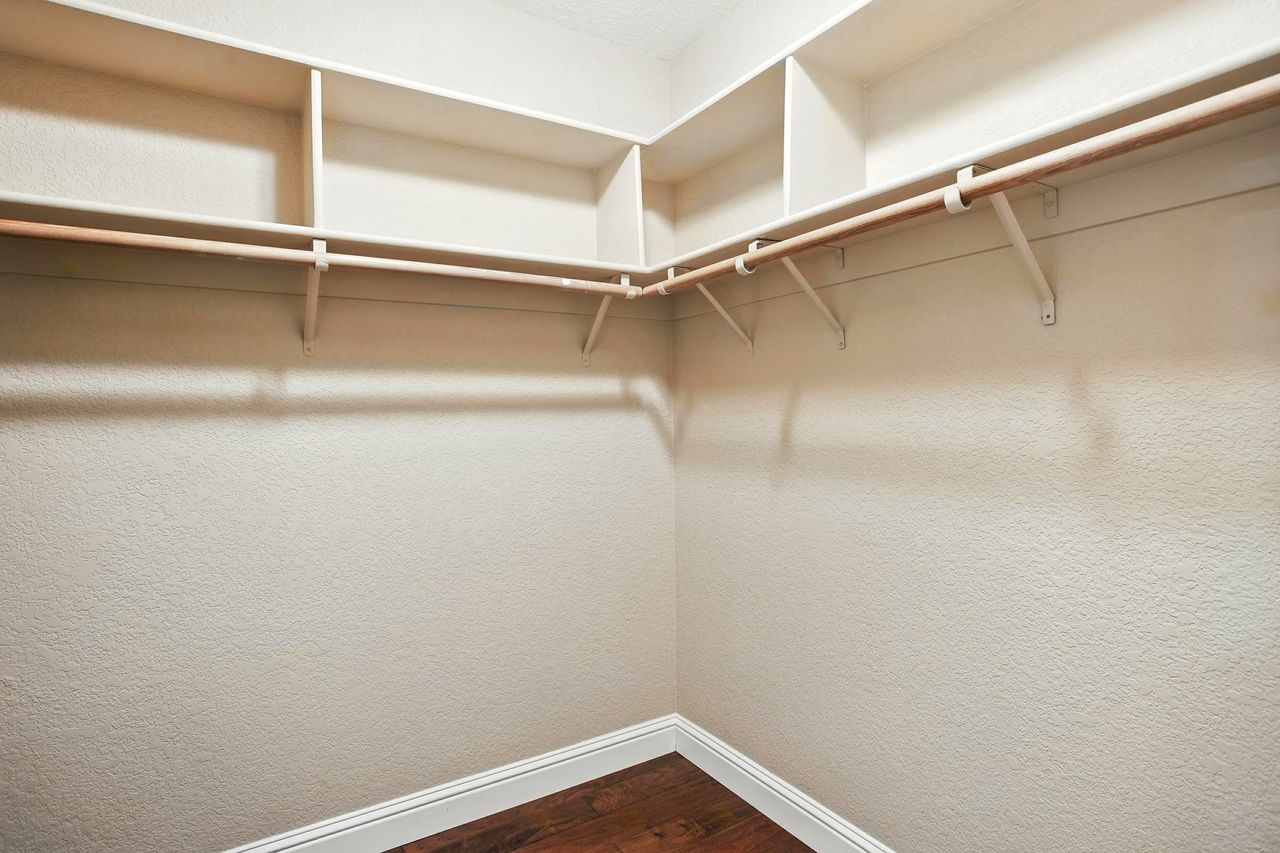
Empty walk-in closet with built-in shelving and hanging rods along two walls.
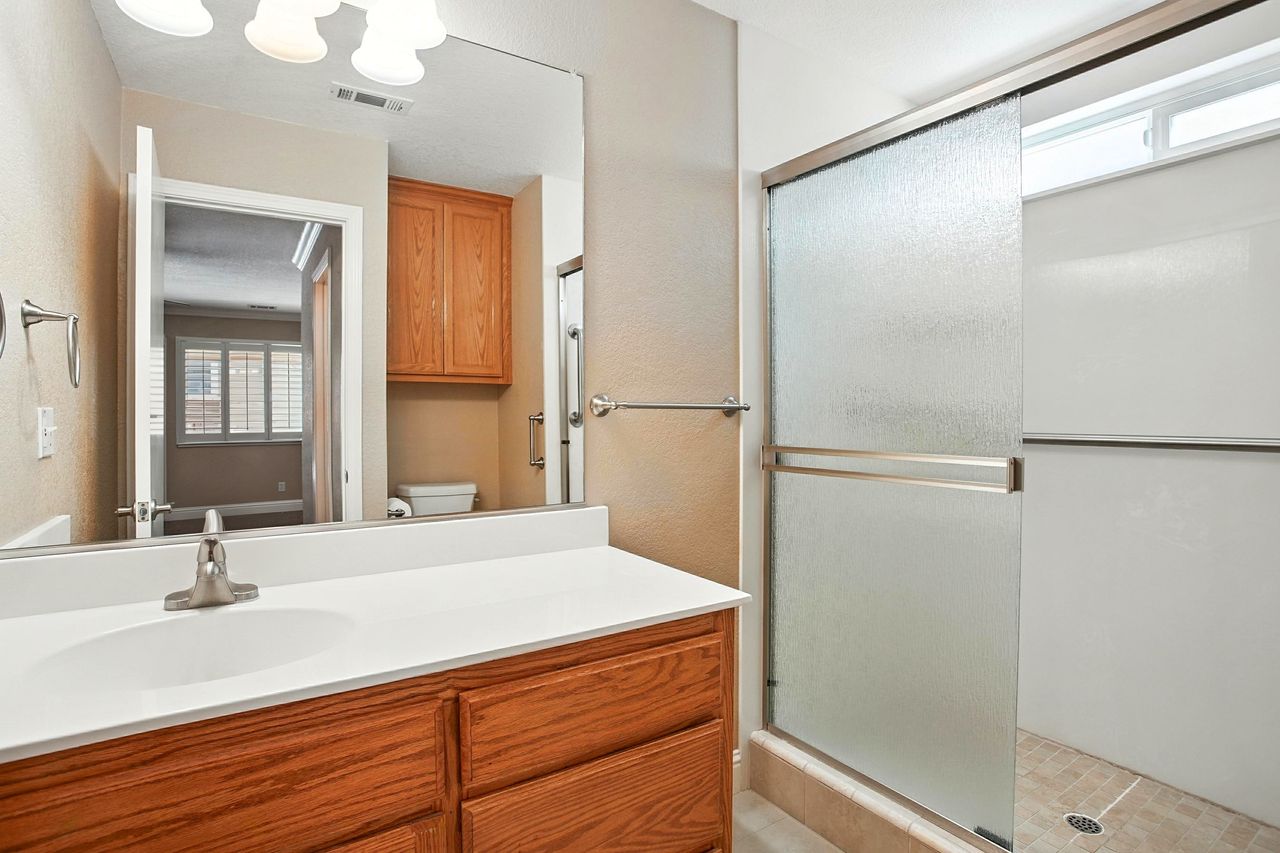
Bathroom with a wood vanity, wide white countertop, large mirror, and frosted-glass shower.
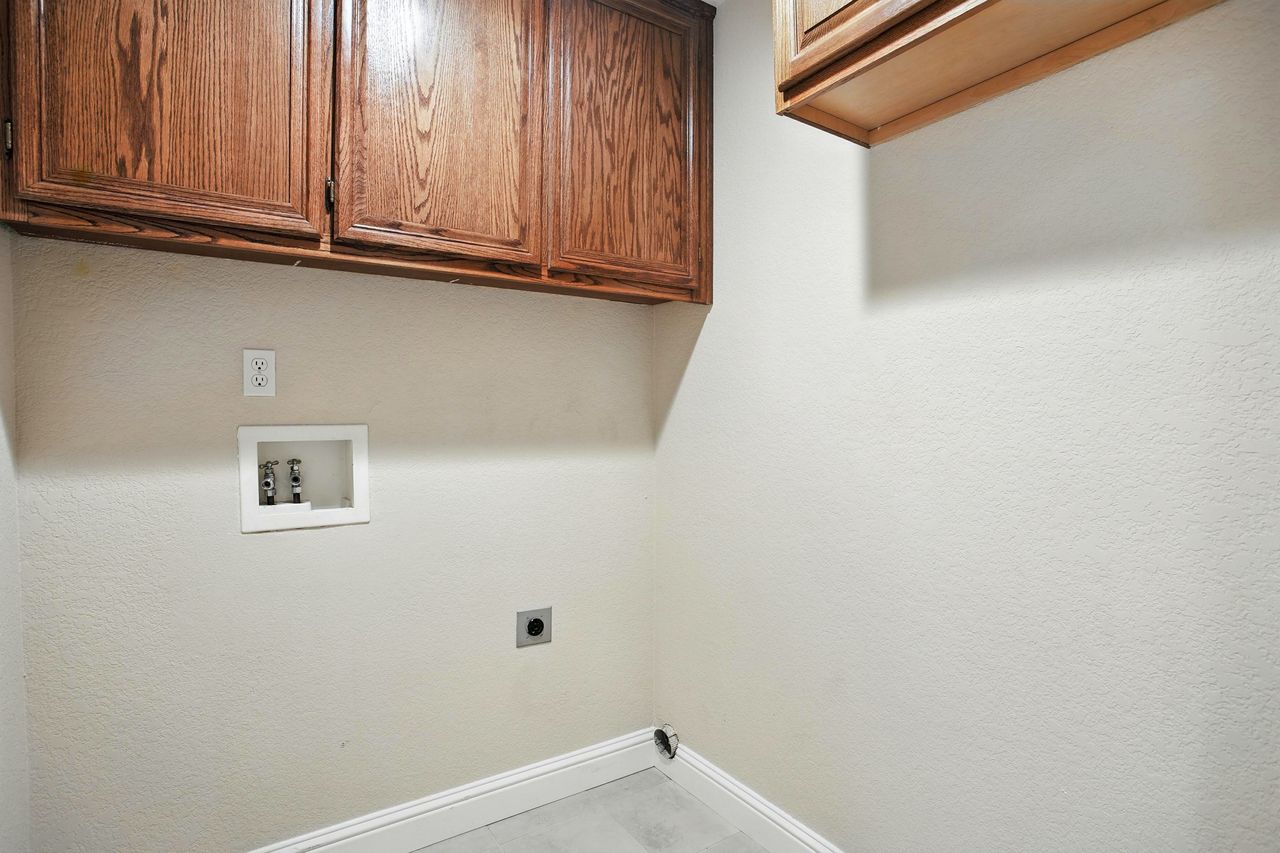
Empty laundry area with washer and dryer hookups beneath dark wood cabinets.
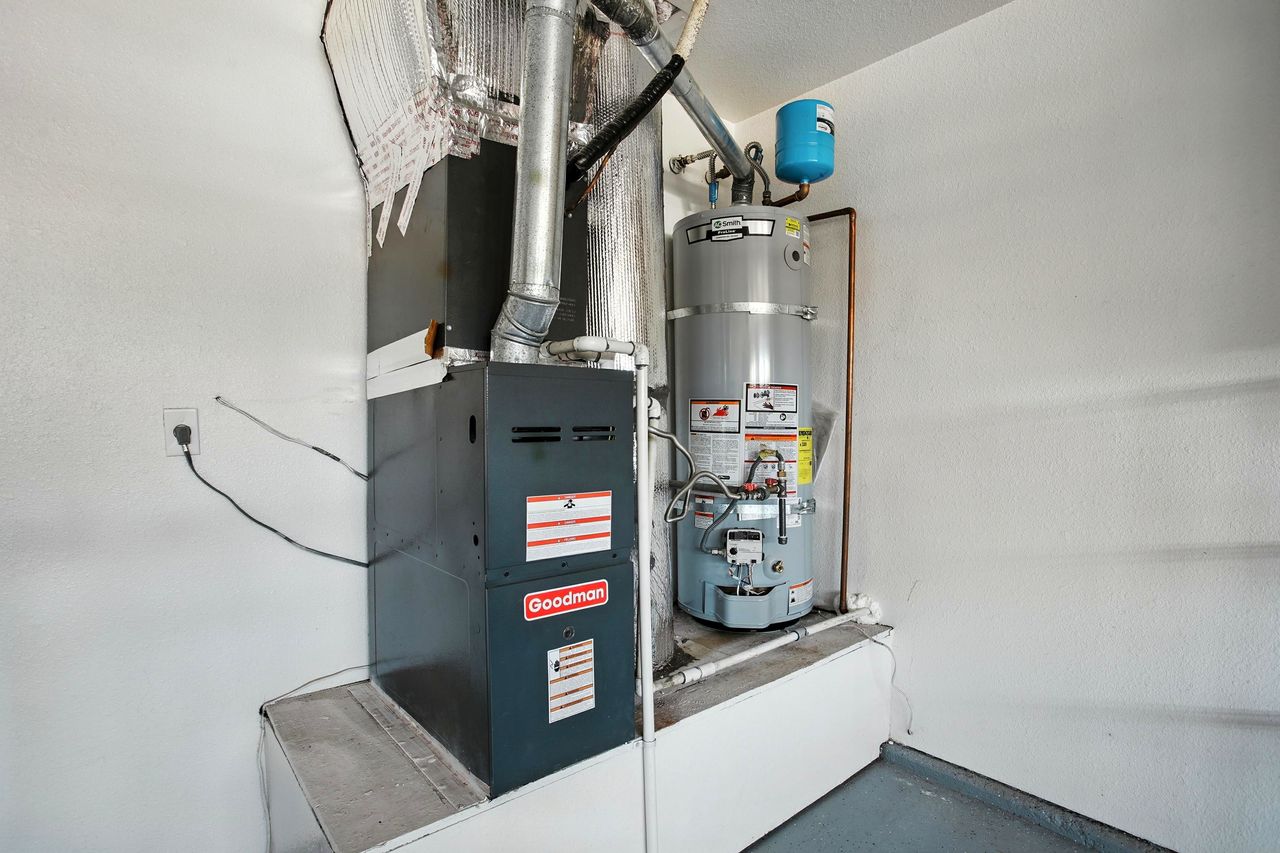
Utility room with a Goodman furnace and tall water heater on a raised platform.
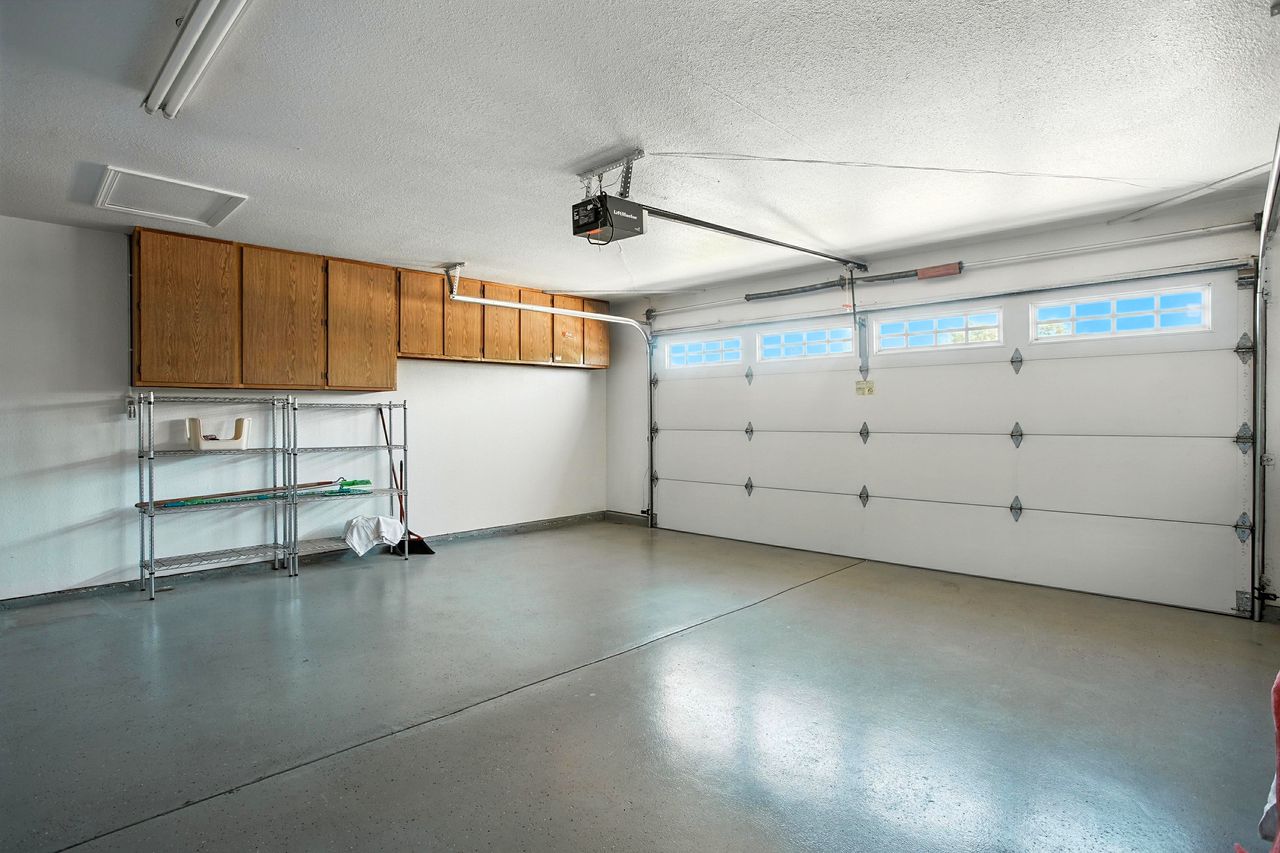
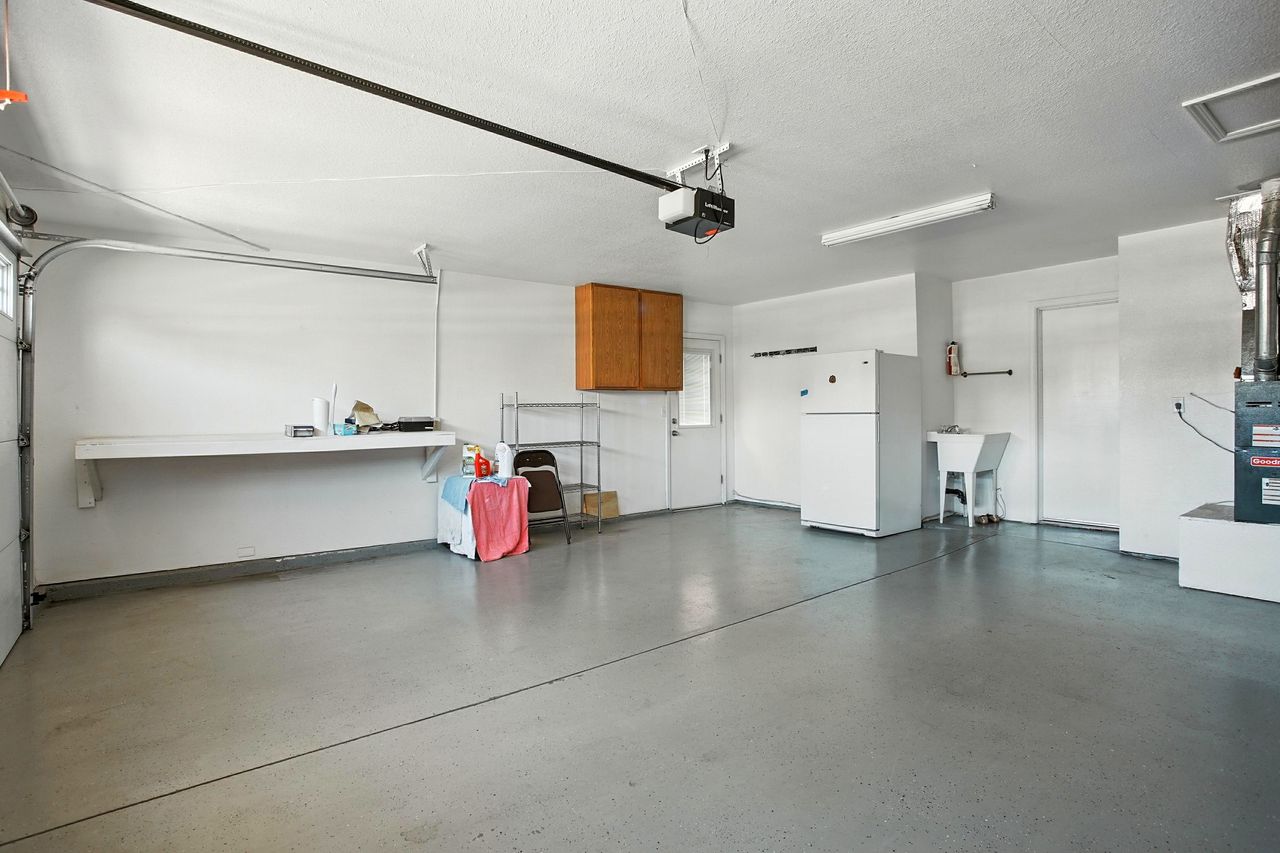
Empty garage with wooden wall cabinets, metal shelves, and a wide overhead door.
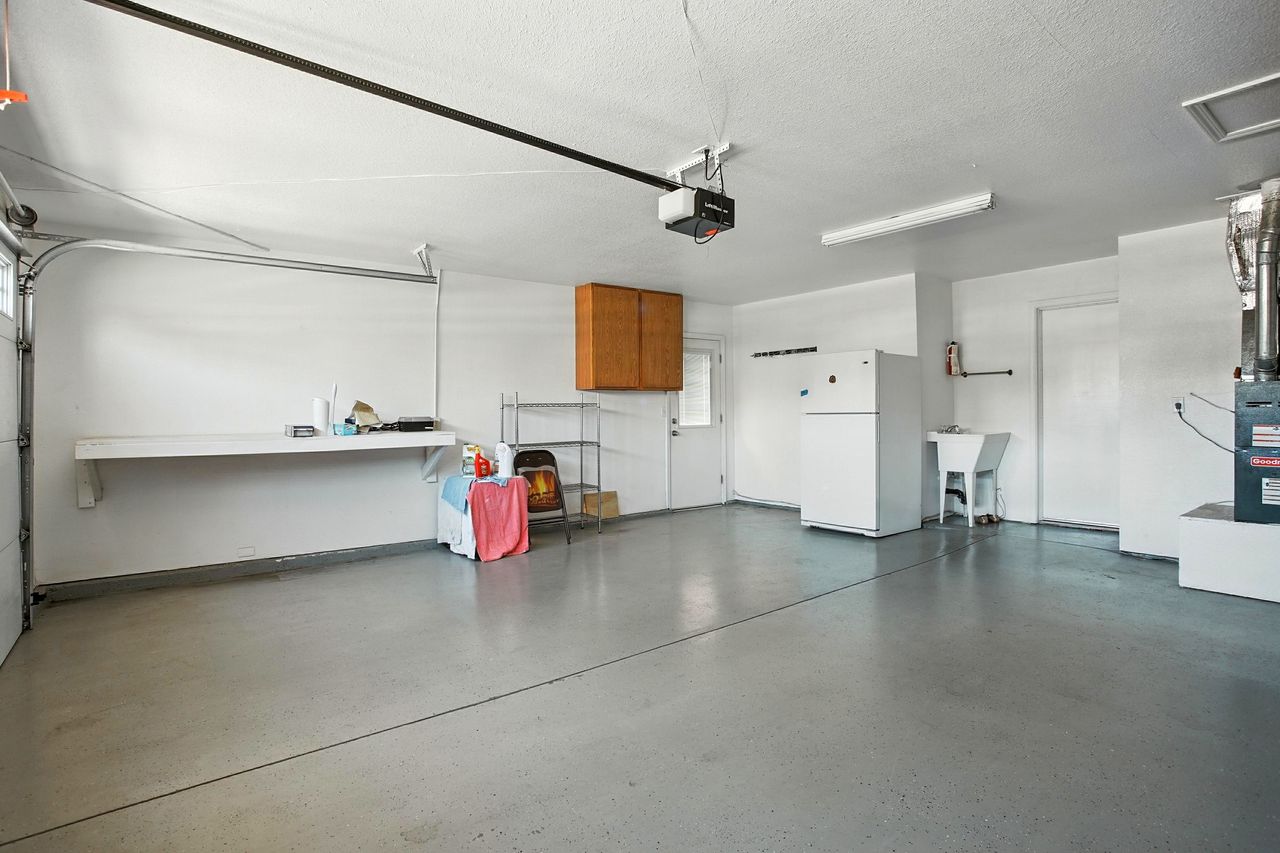
Spacious garage with a gray concrete floor, refrigerator, utility sink, and wall shelving.
Spacious garage with a concrete floor, refrigerator, utility sink, and overhead garage door.
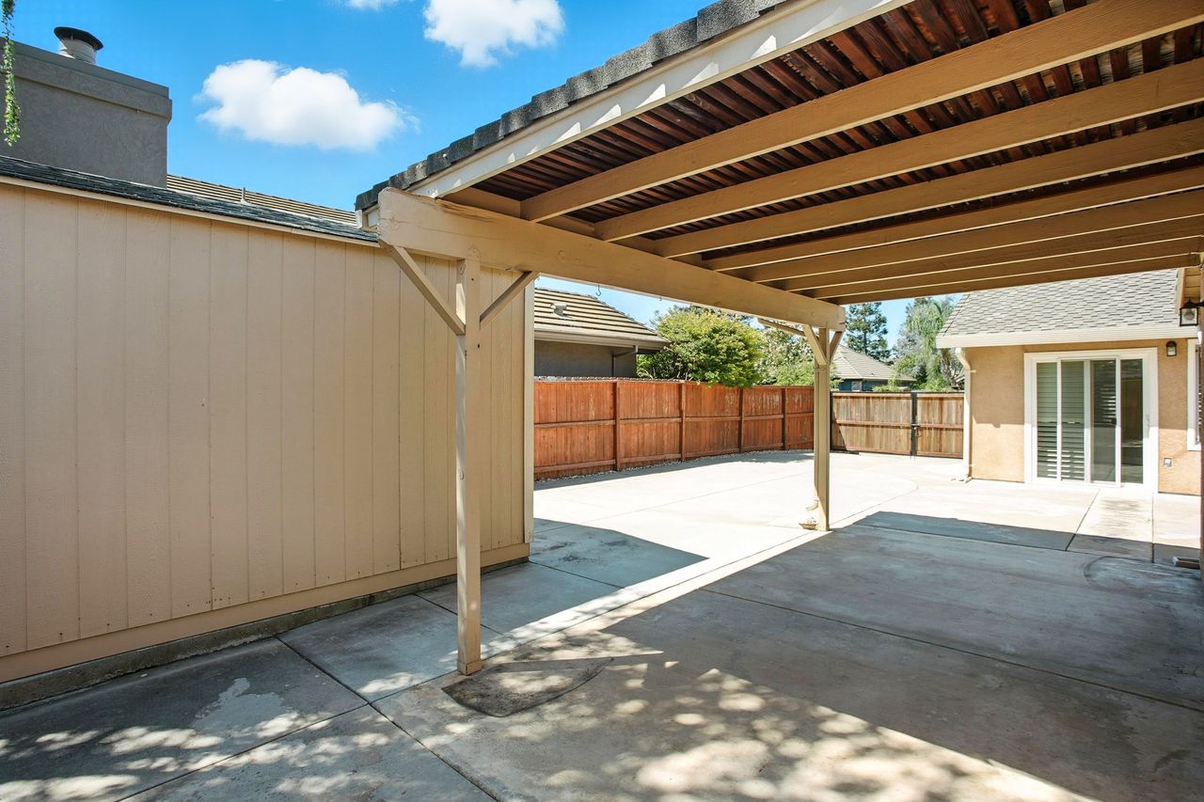
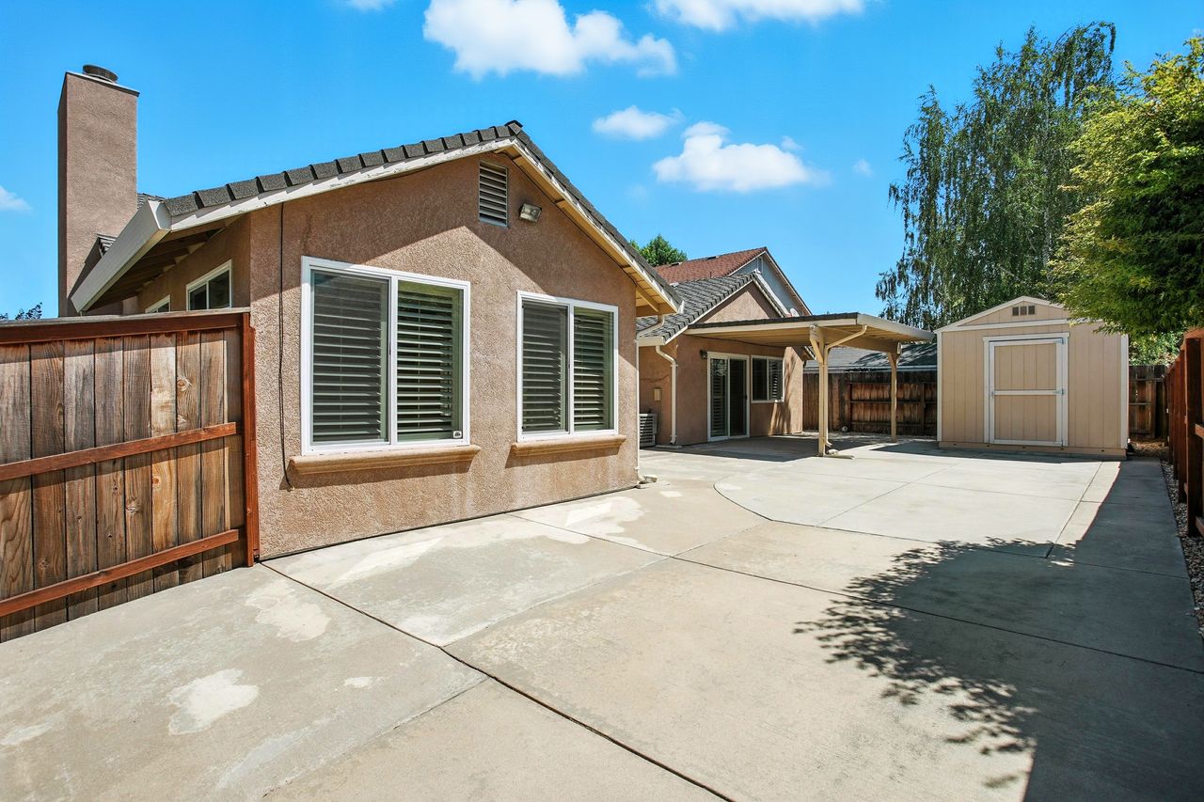
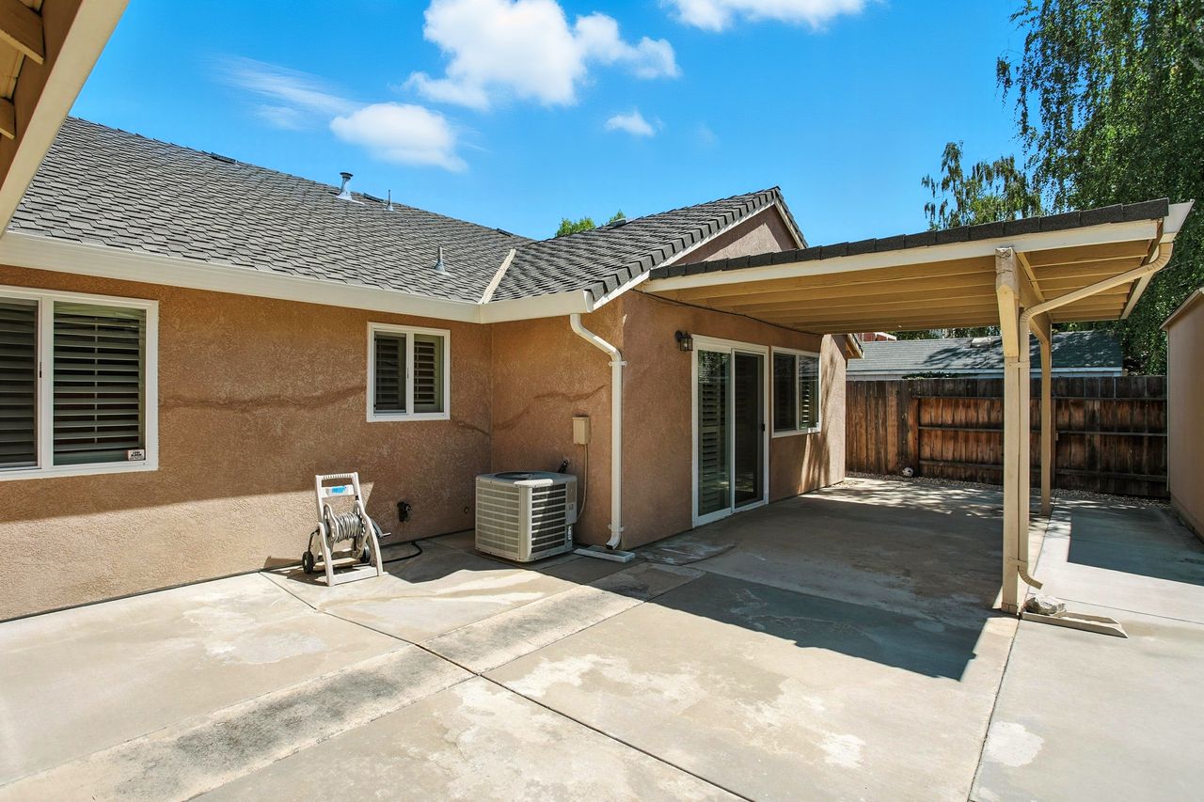
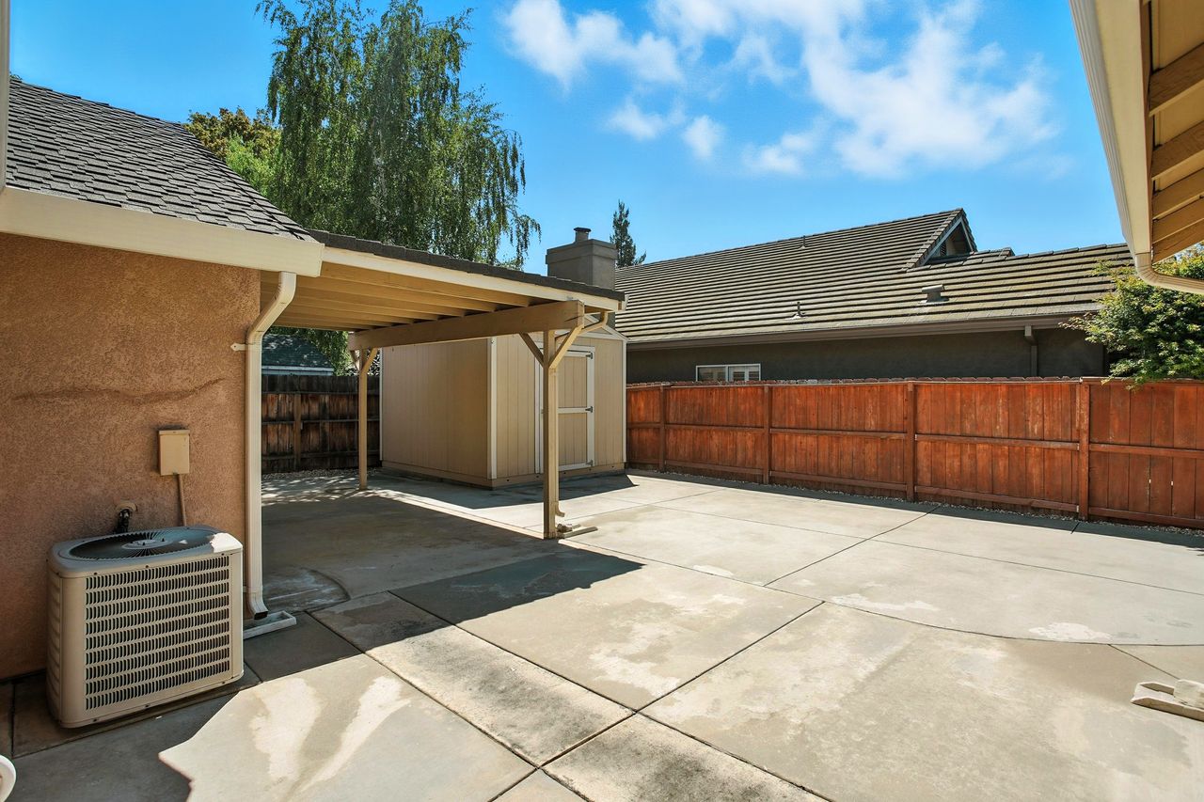
Covered backyard patio with a wooden pergola, concrete paving, and a fenced courtyard.
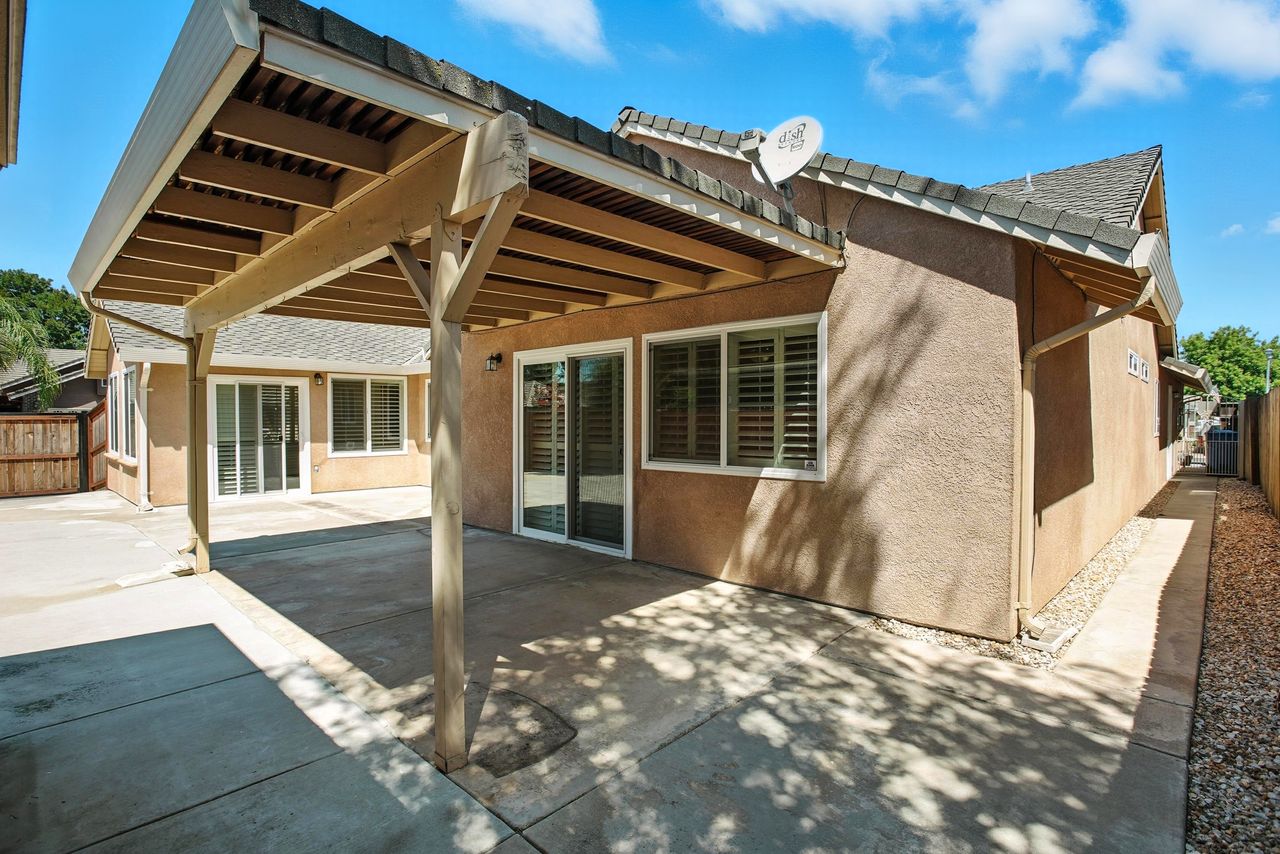
Tan stucco home with a spacious covered patio and timber pergola.
Home’s rear patio with a covered area, concrete paving, sliding doors, and wooden privacy fence.
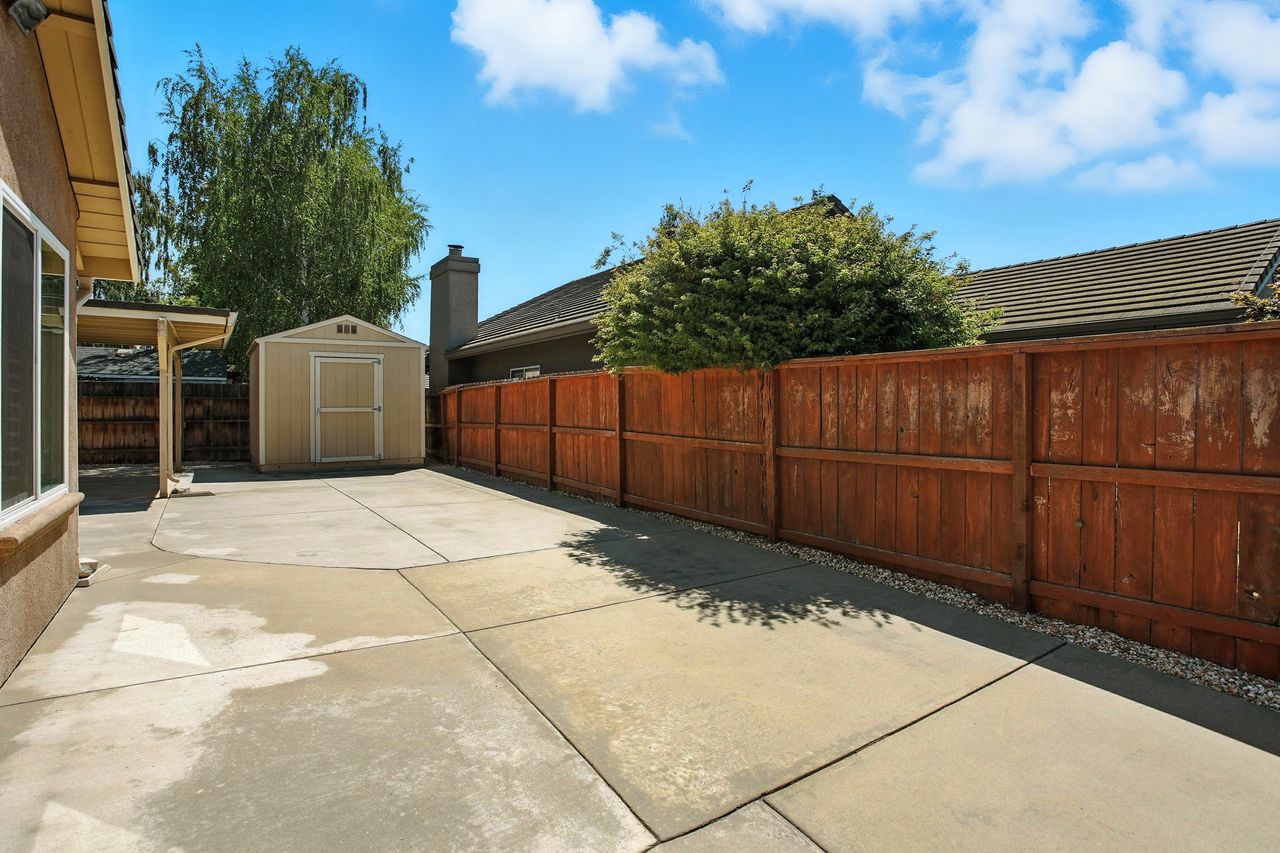
Stucco home's rear patio with covered parking, wooden fencing, and a detached storage shed.
Concrete backyard patio with a beige shed, wooden fence, and leafy trees.
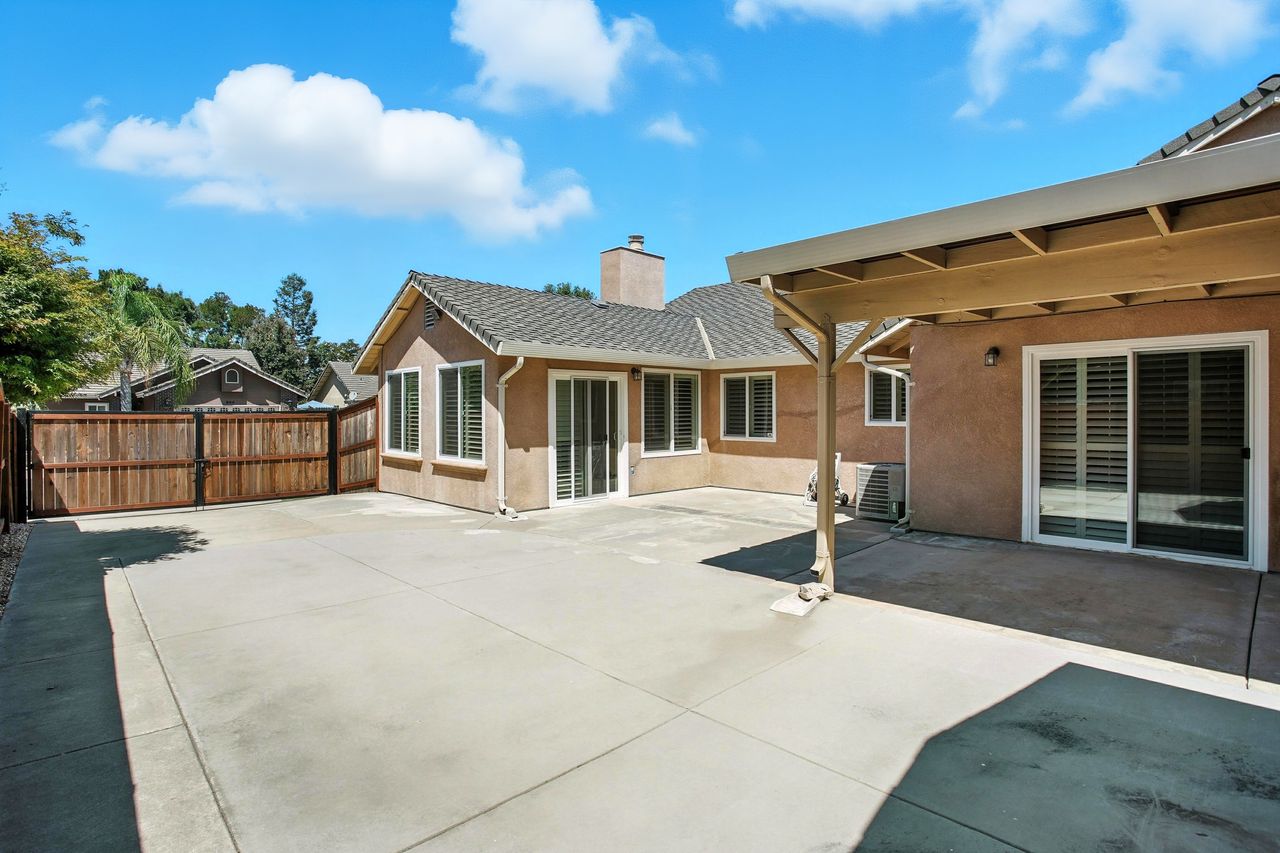
Home’s rear patio with a covered carport, sliding glass doors, and a wooden privacy fence.
Paved backyard courtyard with a covered carport, storage shed, and wooden privacy fence.
Single-story home with a two-car garage, brick accents, and a broad driveway at dusk.

Work With Us

Etiam non quam lacus suspendisse faucibus interdum. Orci ac auctor augue mauris augue neque. Bibendum at varius vel pharetra. Viverra orci sagittis eu volutpat. Platea dictumst vestibulum rhoncus est pellentesque elit ullamcorper.

Follow Me on Instagram