The $350k Sacramento Secret: Why Everyone is Watching 'The Village'
The Search for the "Middle Ground" Home
In the Sacramento real estate landscape of 2025 and 2026, the search for the "middle ground" home has become the ultimate buyer’s quest. The struggle is well-documented: finding a property that pairs an entry-level price point with the turnkey, high-style aesthetics usually reserved for the luxury market. Most buyers find themselves choosing between a "fixer-upper" money pit or a modern home that sits precariously out of financial reach.
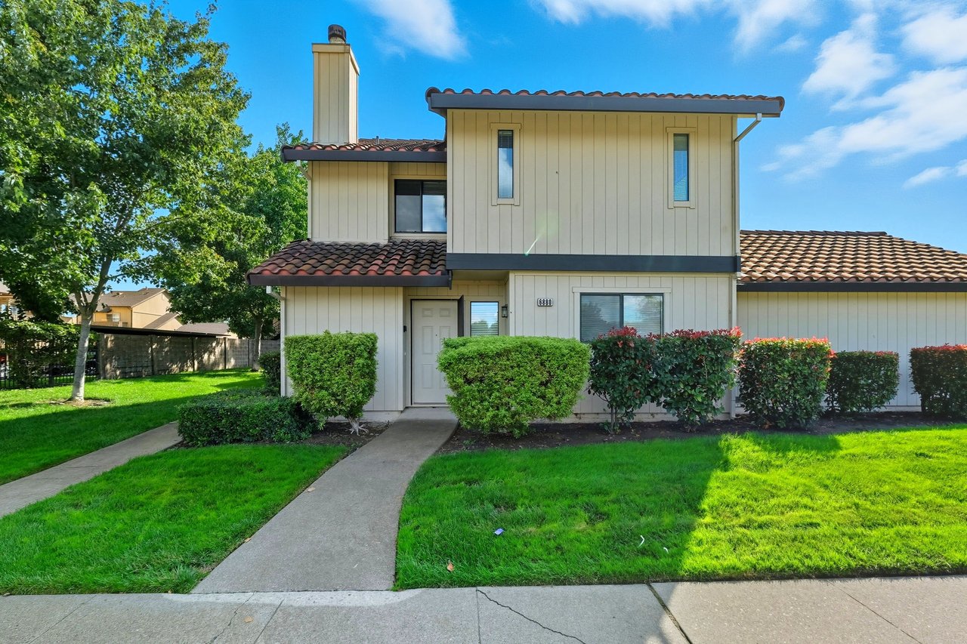
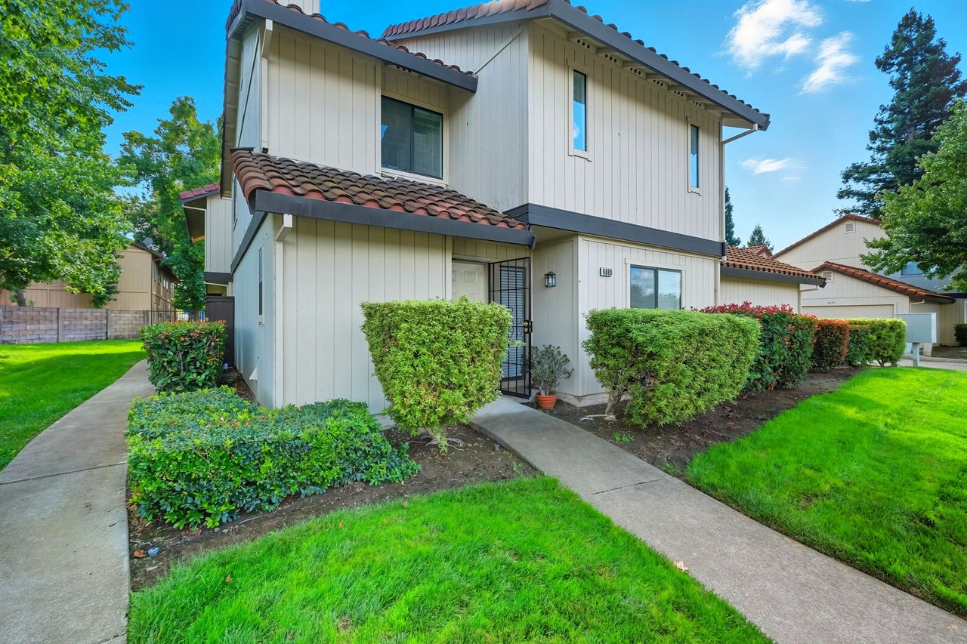
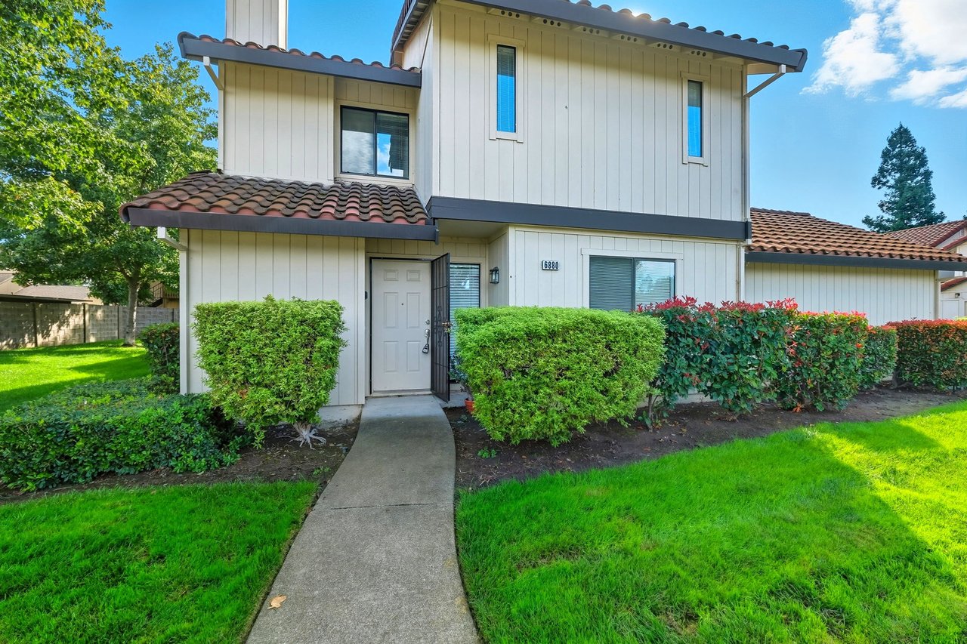
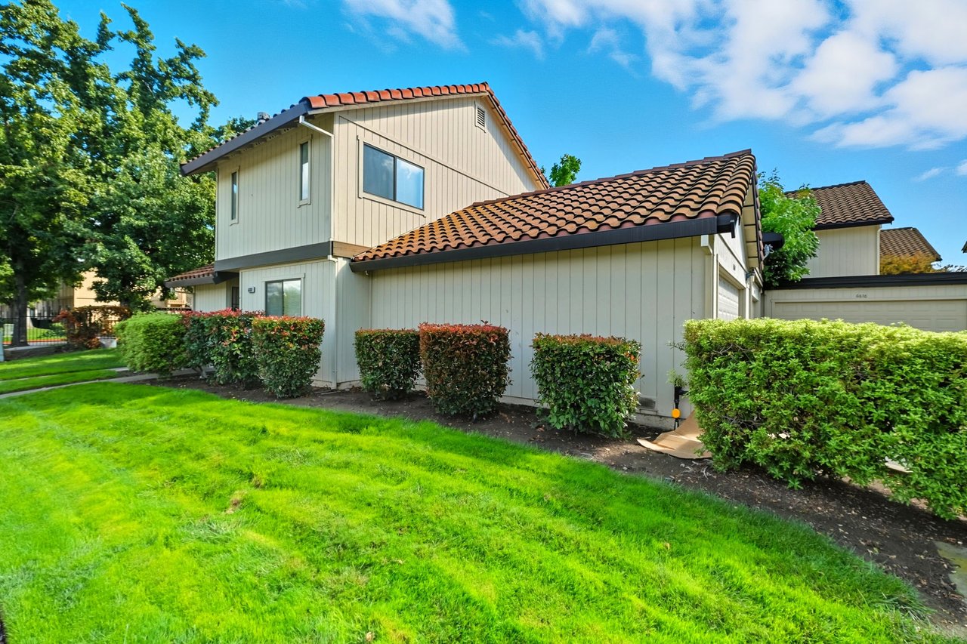
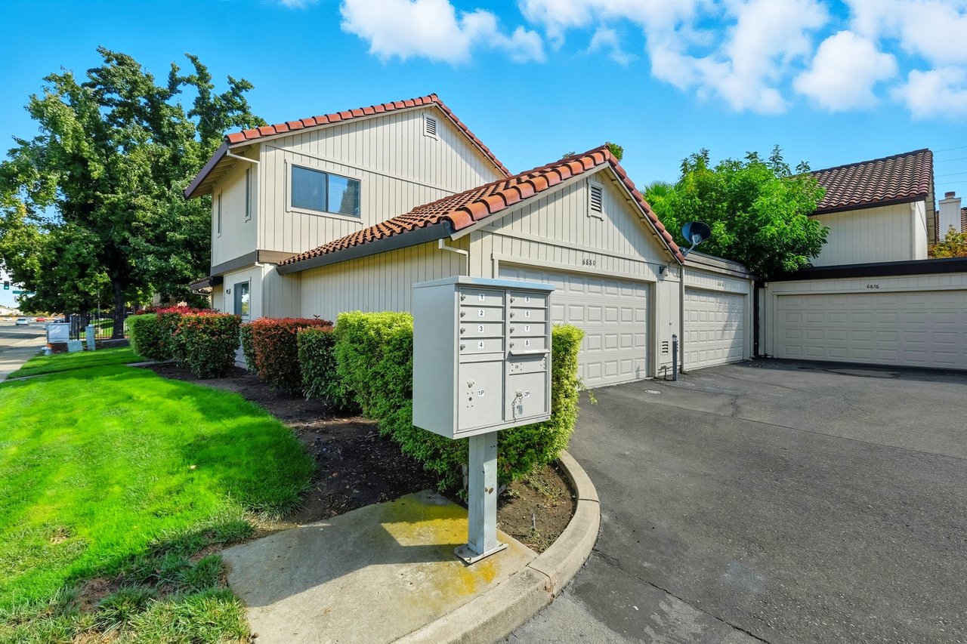
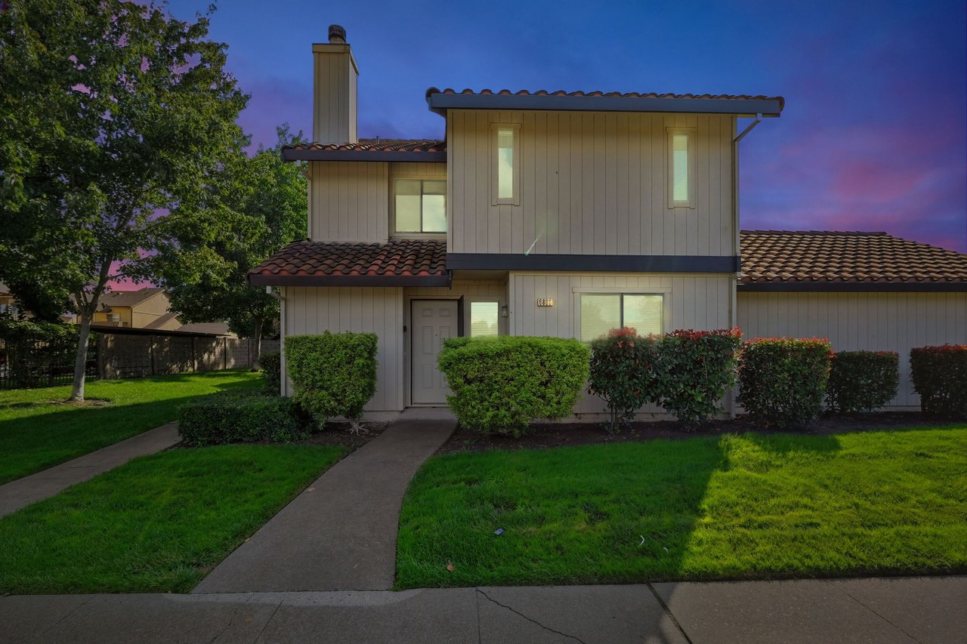
However, a specific microcosm of suburban efficiency is currently rewriting the rulebook. "The Village," a Planned Unit Development (PUD) nestled along the Calvine Road corridor, has become a lightning rod for market analysts. By distilling the data from recent activity, we see a community that isn't just selling homes; it’s selling a curated, low-maintenance lifestyle that prioritizes time and taste over the traditional sprawling backyard.
The "Quartz and Vinyl" Standard: The New Baseline for Entry-Level Luxury
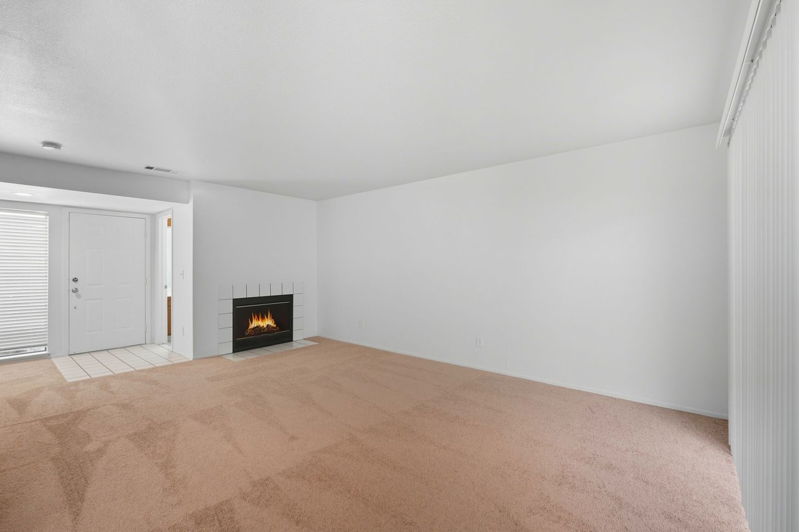
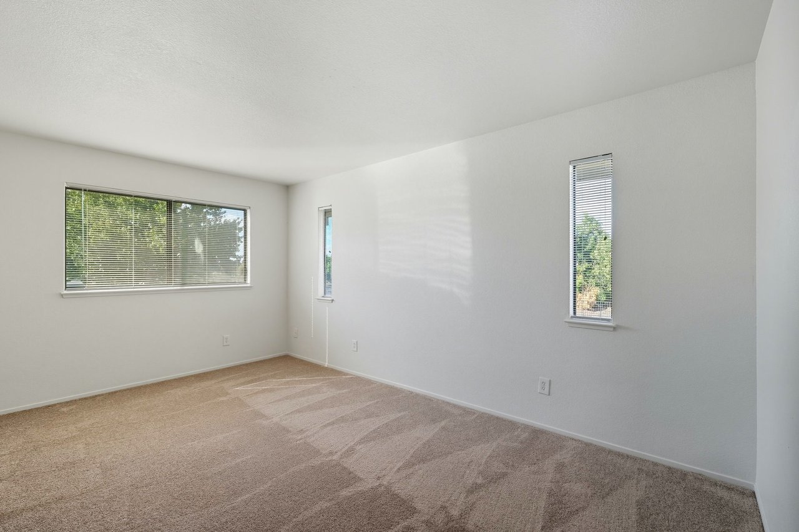
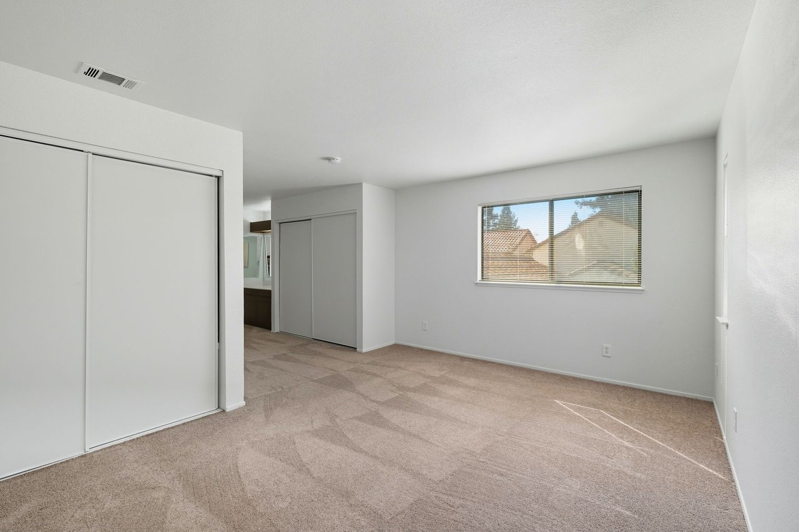
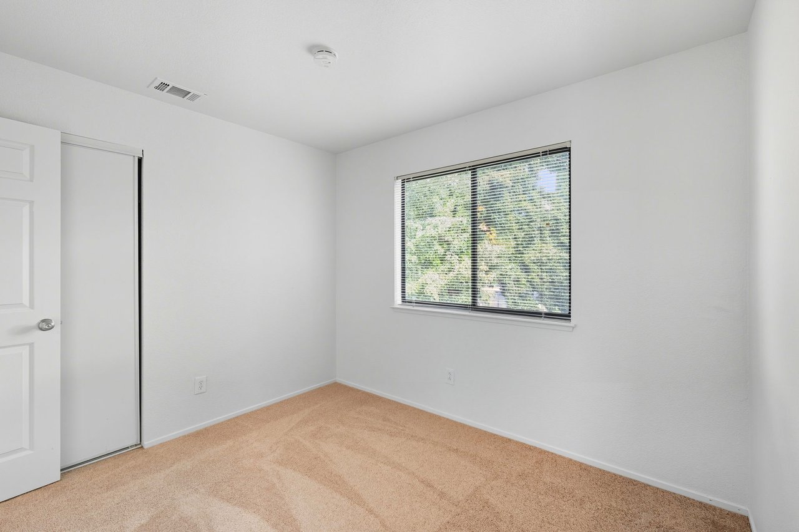
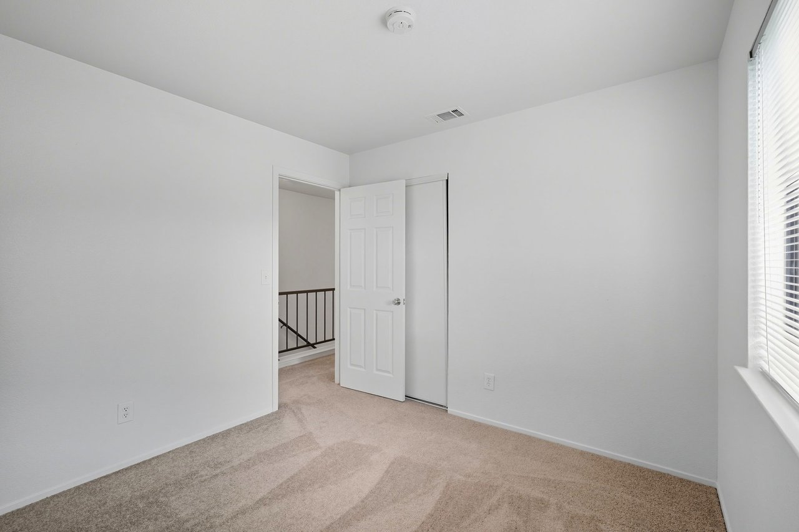
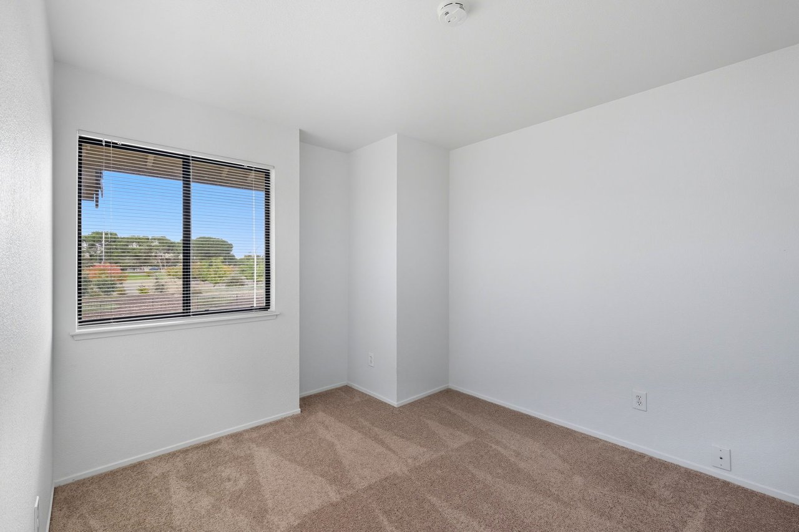
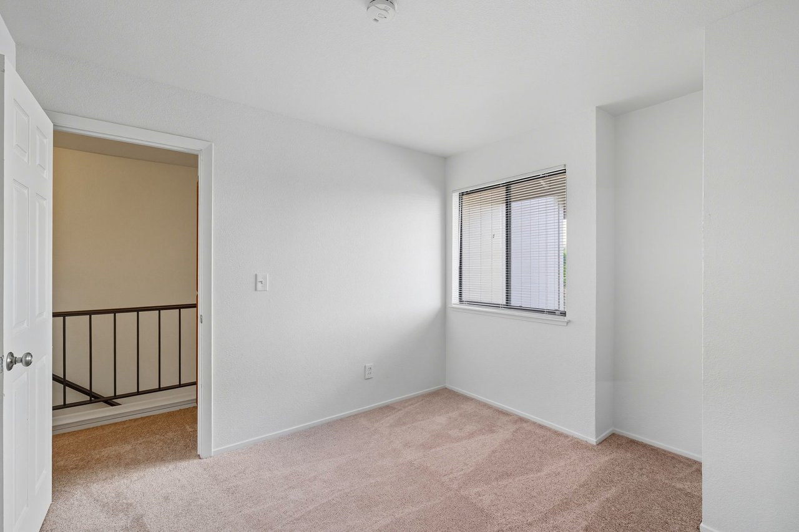
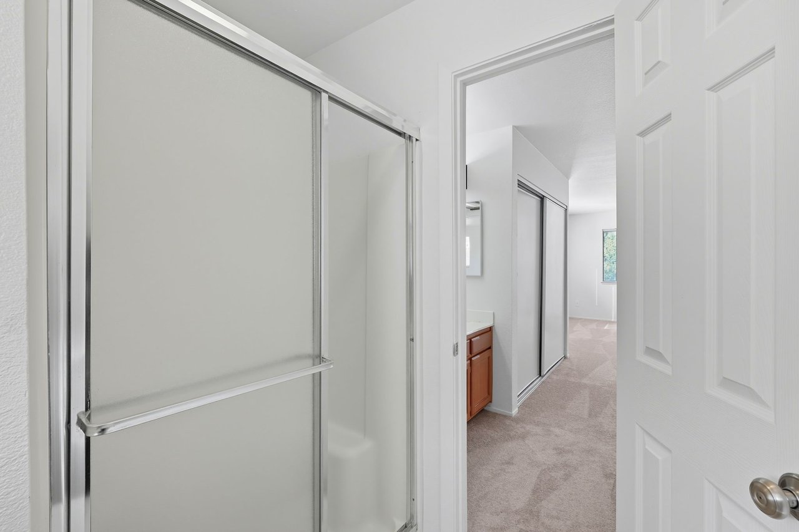
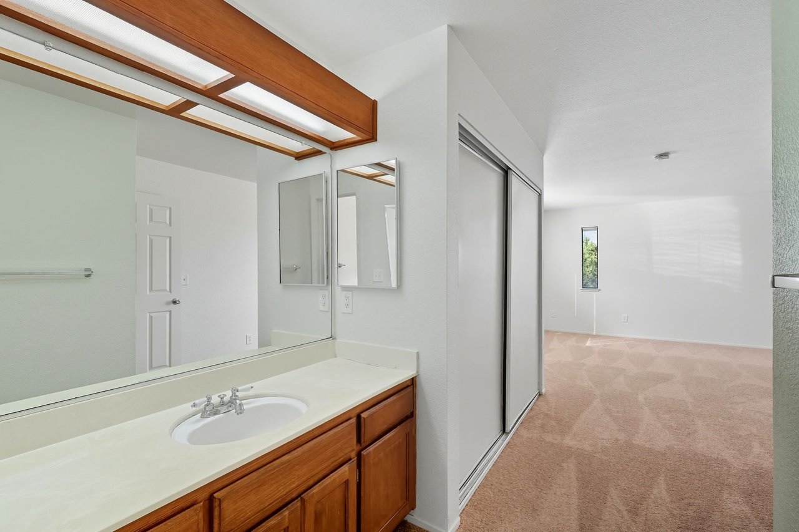
Analysis of current listings—specifically 6838, 6840, and 6872 Calvine Road—reveals that "luxury" is being redefined by material consistency rather than just square footage. For a home in the $350,000 range to move in this market, "Quartz and Vinyl" have become the non-negotiable standards.
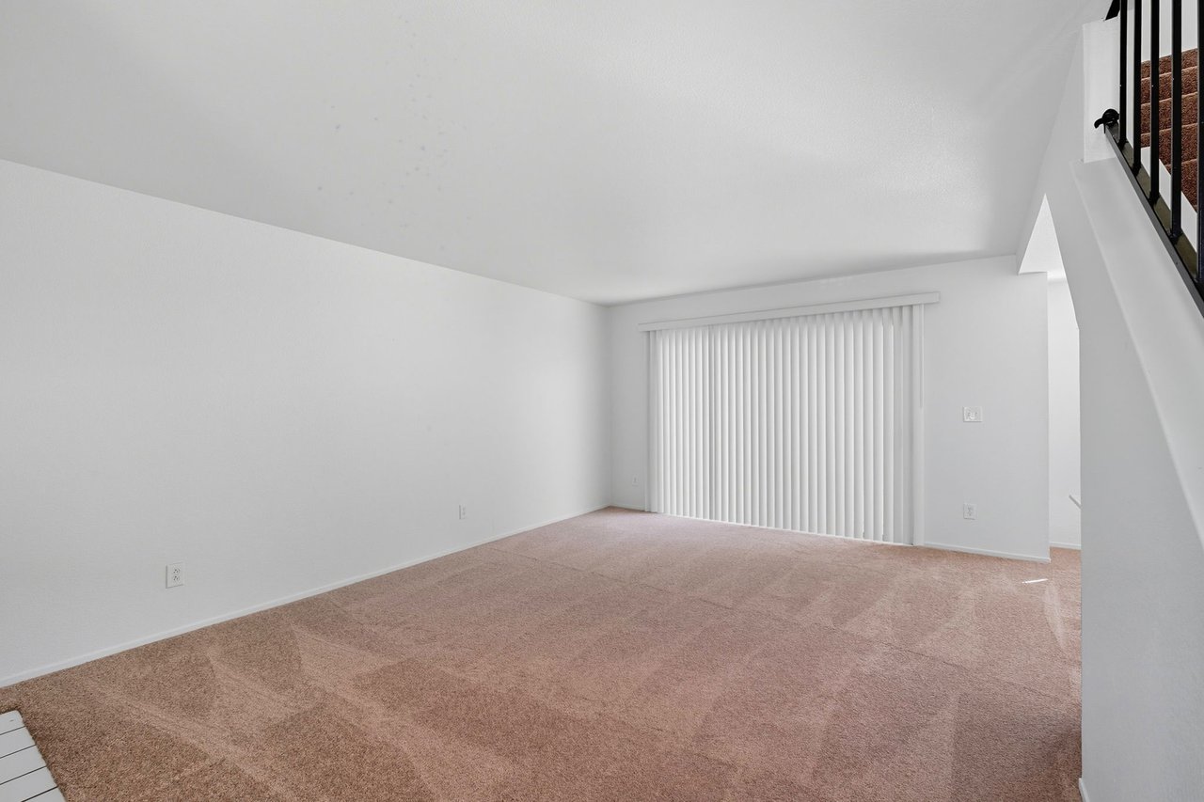
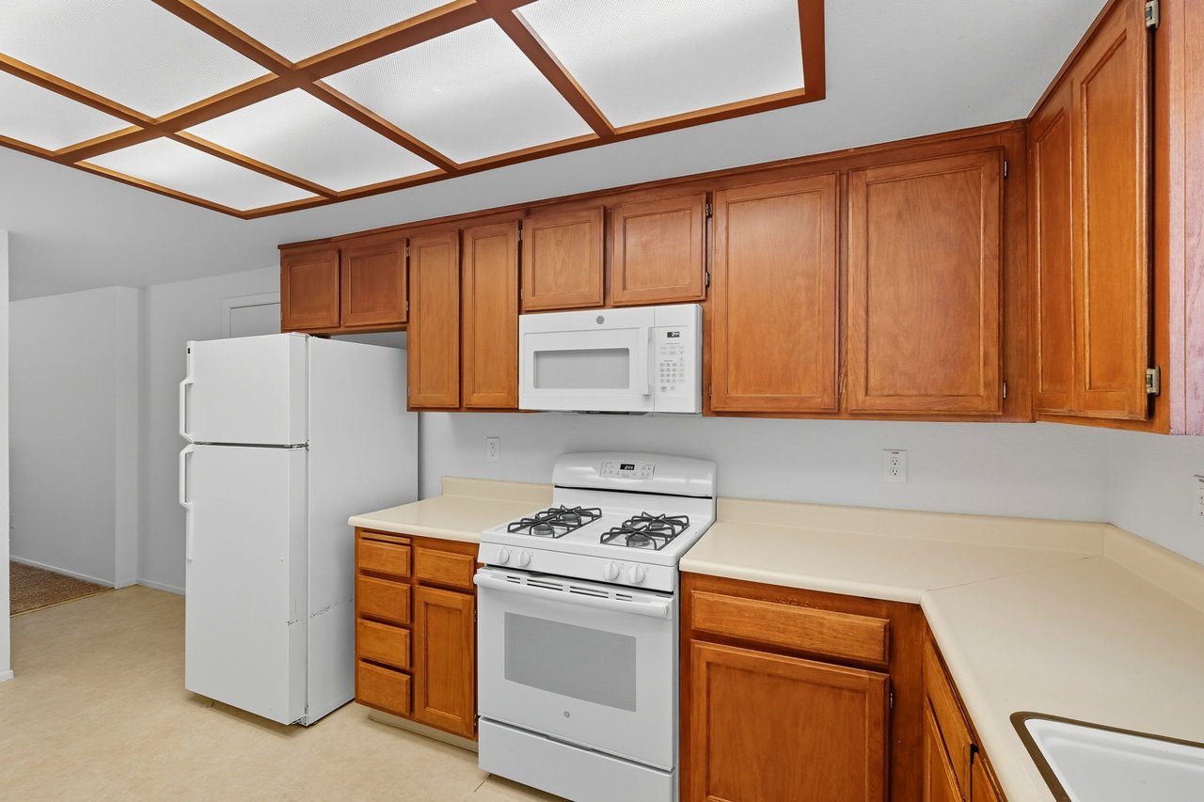
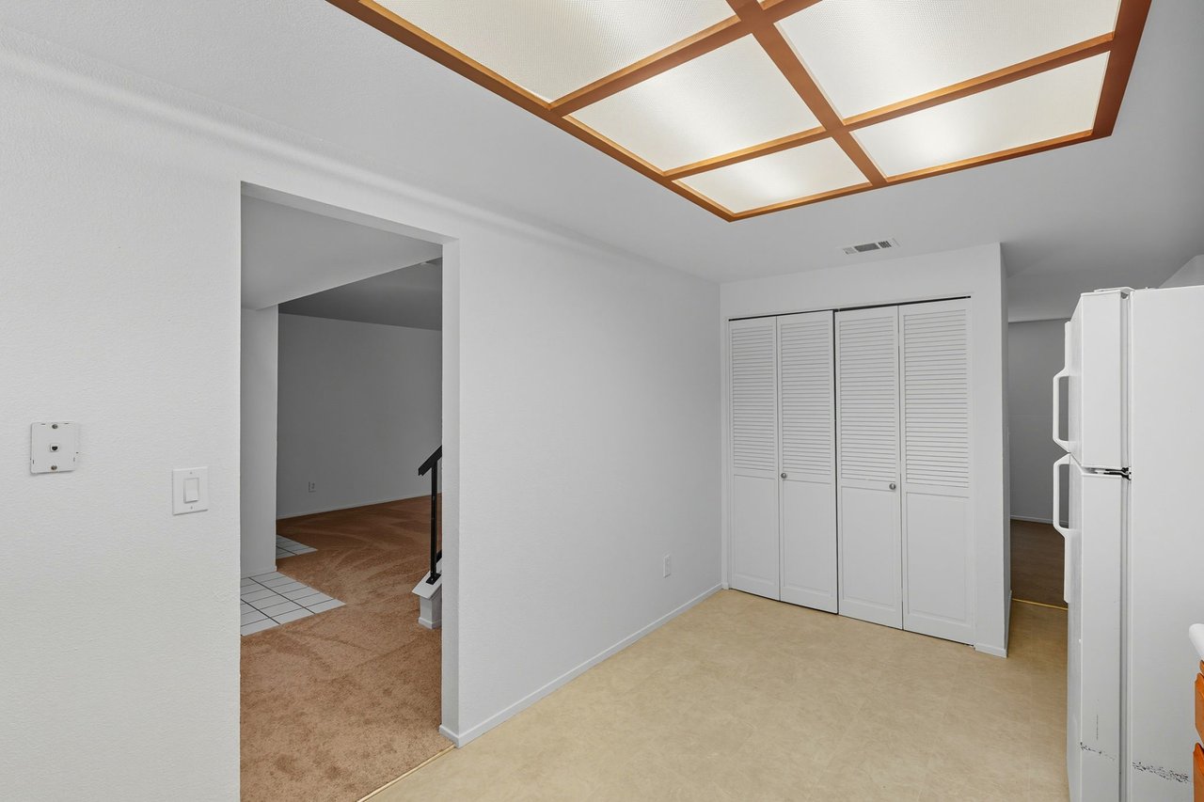
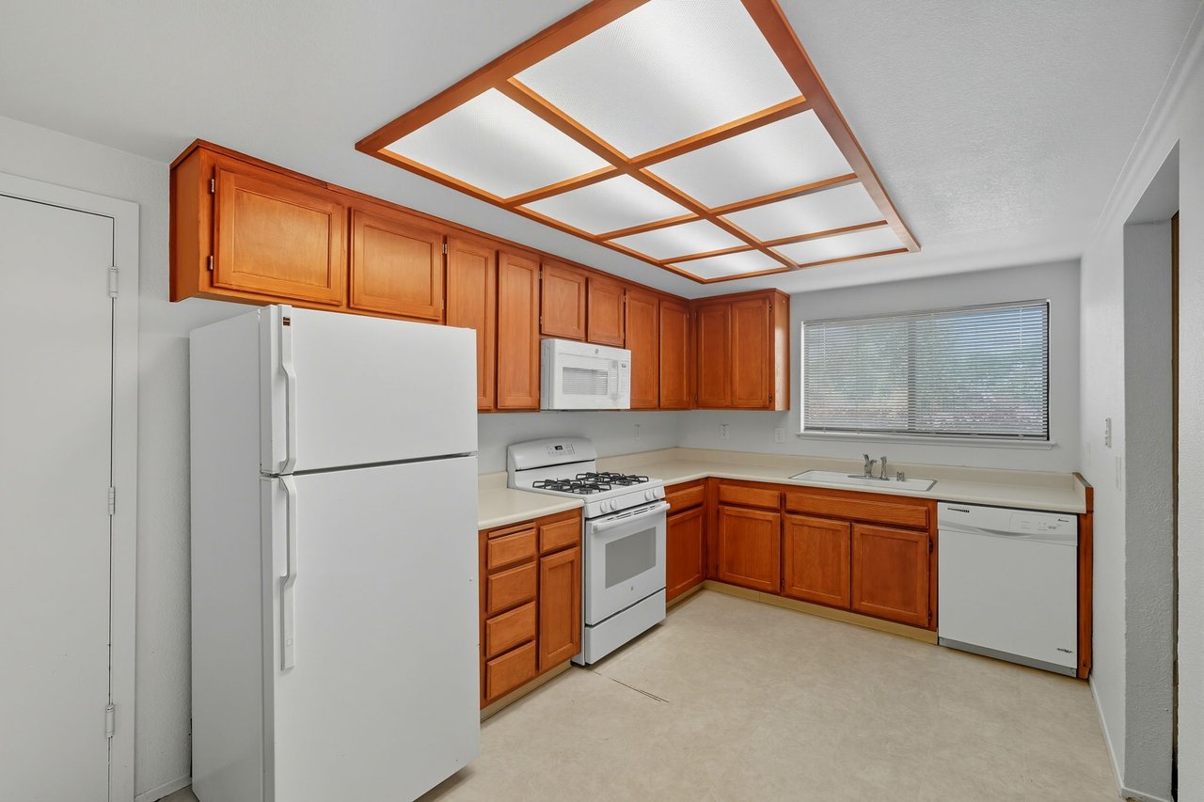
We are seeing a clear hierarchy in renovations. While a 2010-era remodel like the one at 8507 Center Pkwy featured Corian countertops, it is now being eclipsed by the 2025 gold standard of Luxury Vinyl Plank (LVP) and quartz. This "modern comfort" aesthetic allows 1990s-era structures to compete with new builds. The peak of this trend was evidenced at 6872 Calvine Rd, which achieved a high-water mark sale of $360,000. As noted in the listing for 6838 Calvine Rd:
"The newly renovated kitchen is a true highlight, boasting new cabinets, luxurious quartz countertops, and updated appliances."
The High-Fee Paradox: When $630. a Month is Actually a Bargain
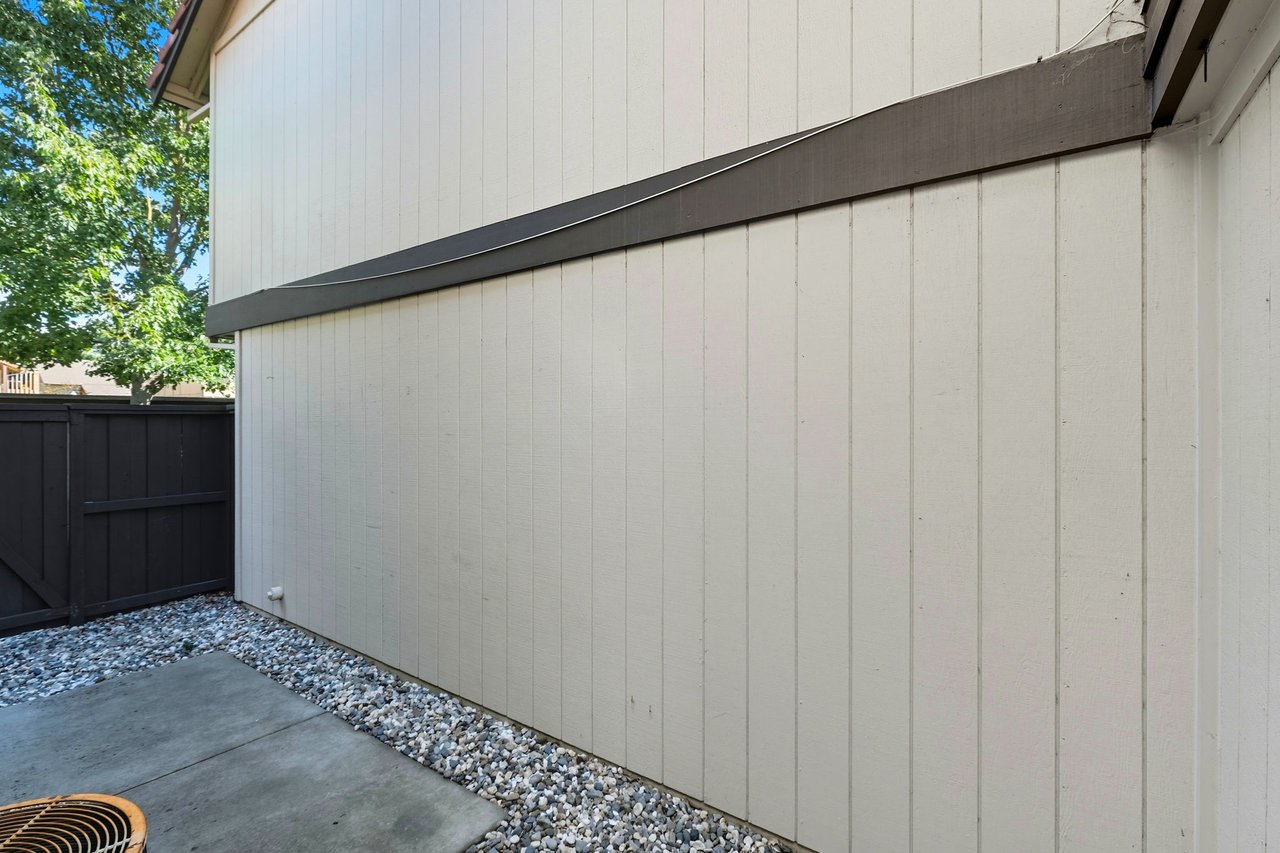
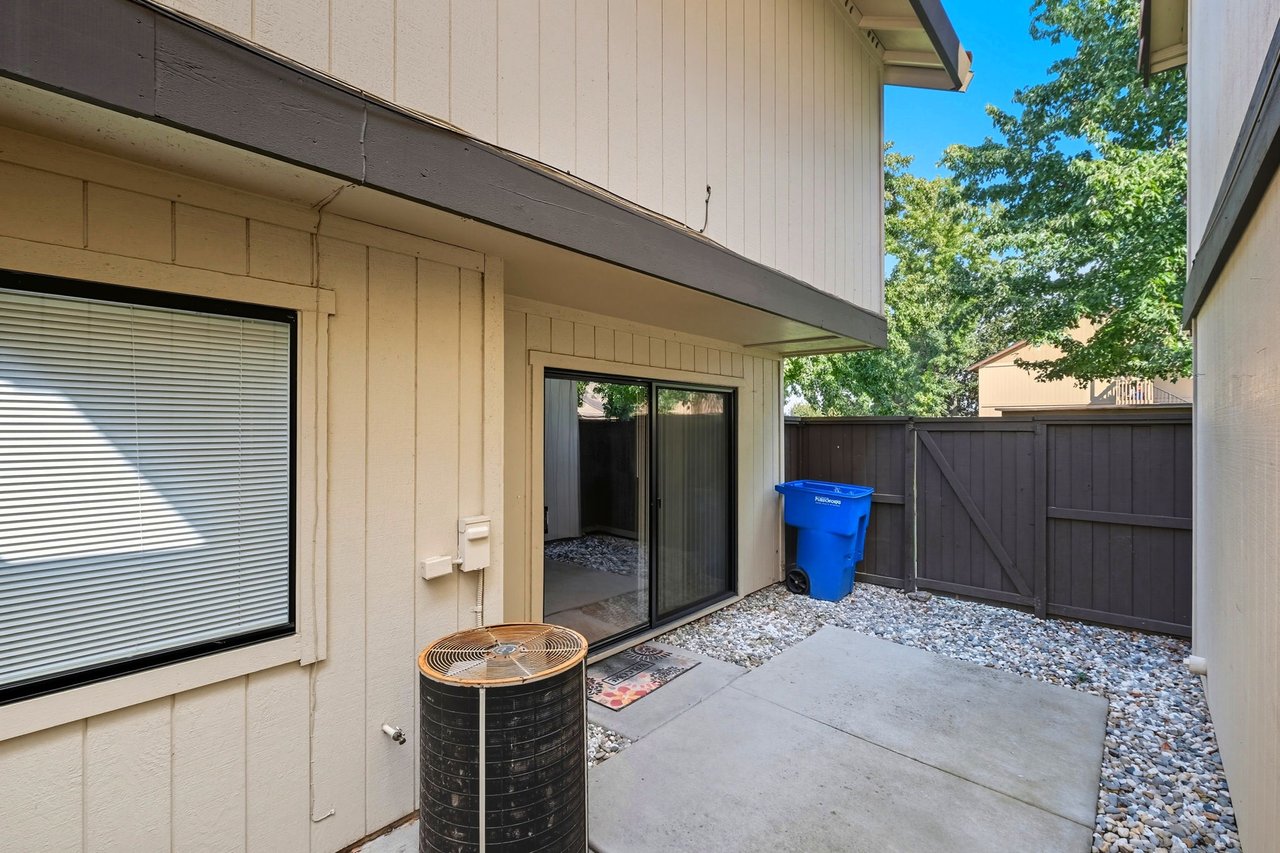
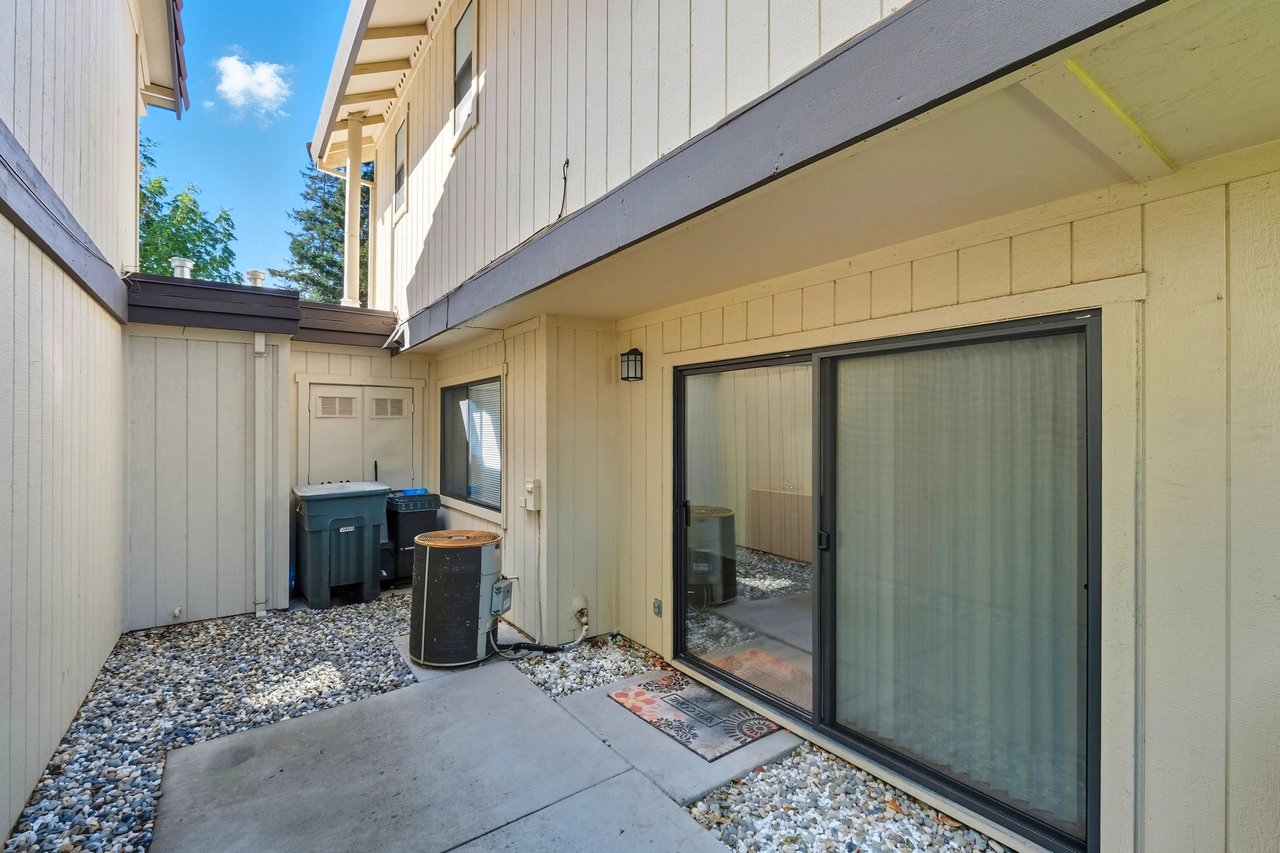
To the uninitiated, the $630. monthly fee associated with addresses like 6856 or 6894 Calvine Road might trigger immediate sticker shock. However, as an analyst, I view this through the lens of a "lifestyle hedge." Managed by Riverside Management, this fee covers the roof, road maintenance, exterior upkeep, grounds, and the "sparkling pool."
The most compelling detail hidden in the data for 6856 Calvine Rd and 8501 Center Pkwy is that this fee includes "Insurance on Structure." For the modern professional, this is a financial masterstroke; it not only provides a massive hedge against inflation in building materials but also significantly reduces the cost of individual homeowners' insurance policies. For multi-generational families or busy commuters, the $630. is less of a fee and more of a subscription to a maintenance-free life.
The Efficiency of the "3-and-3" Layout
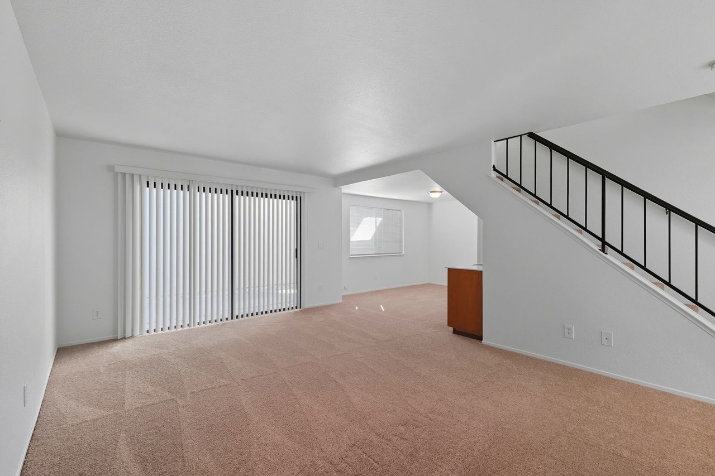
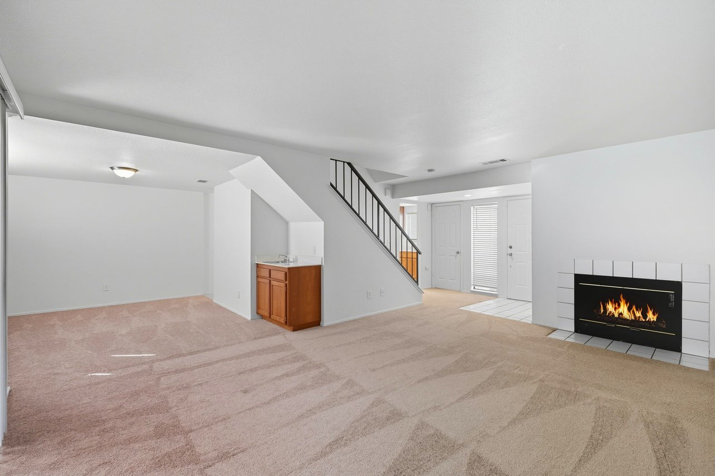
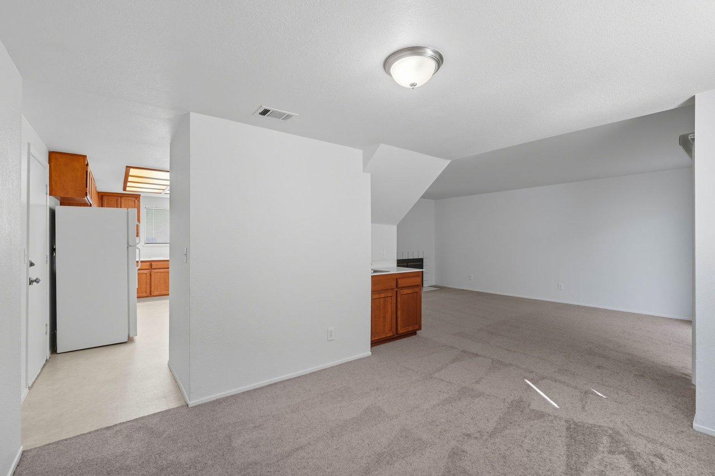
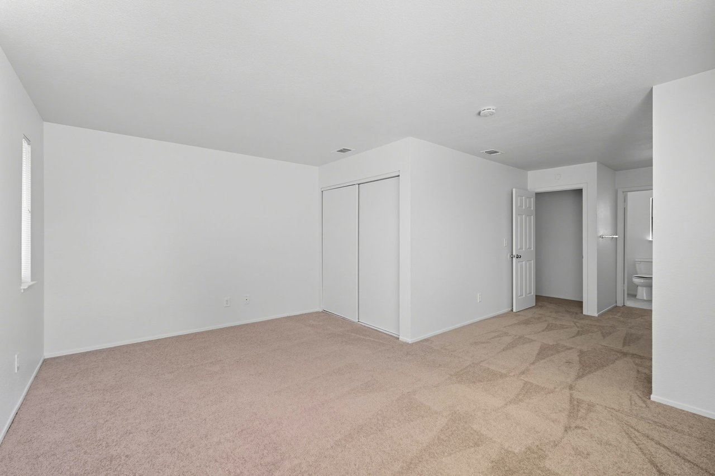
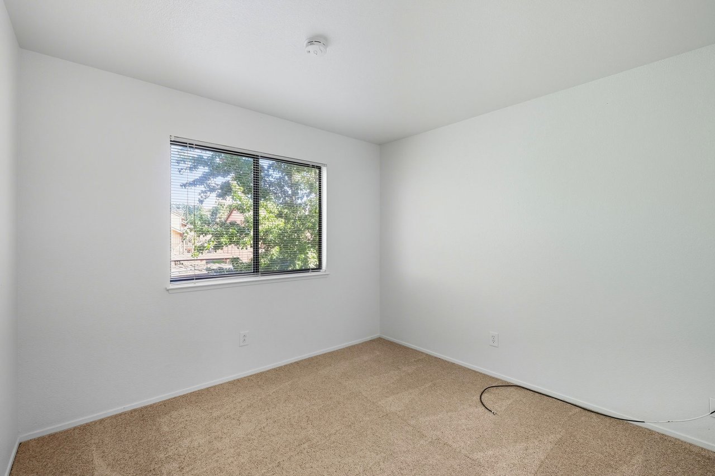
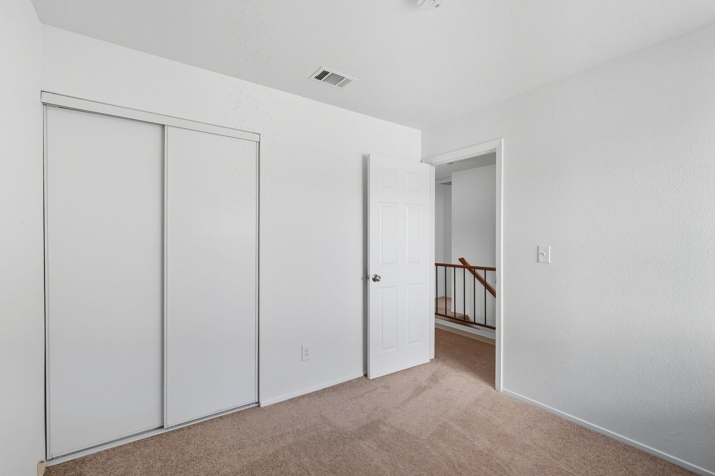
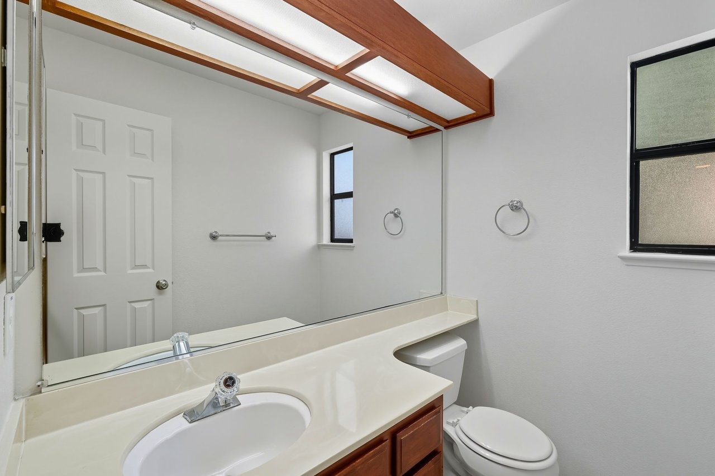
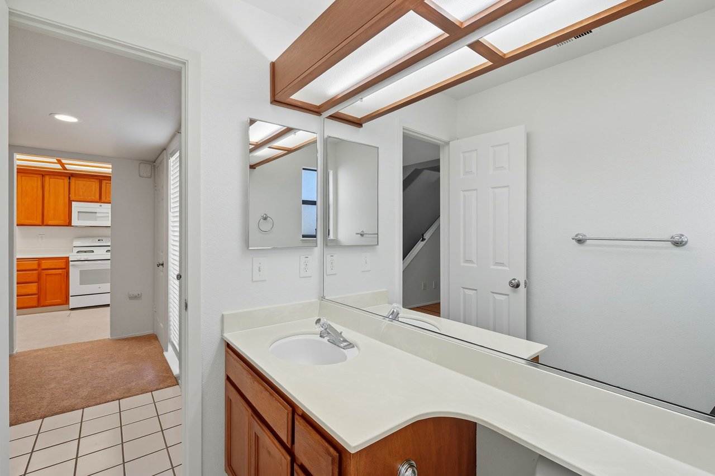
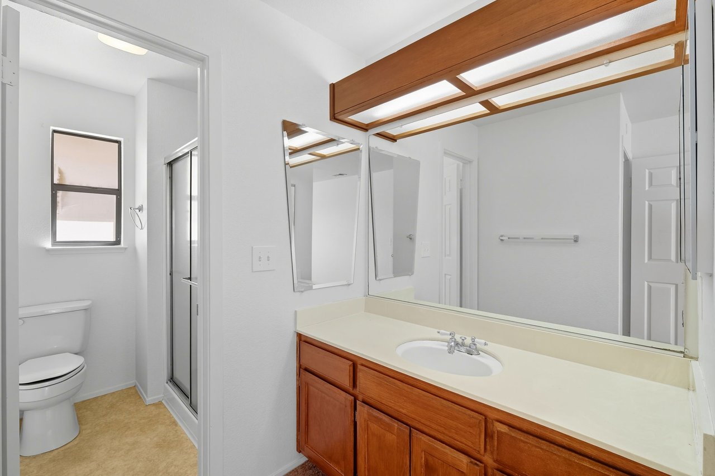
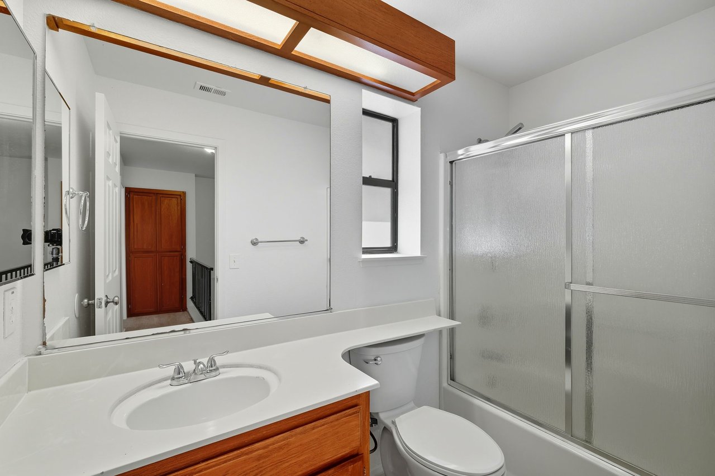
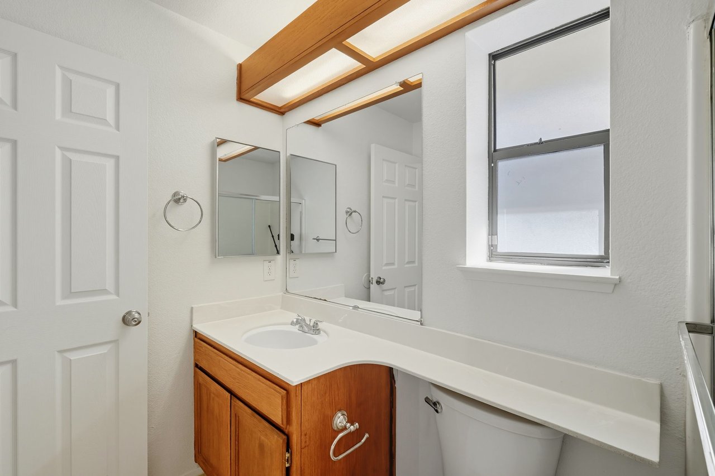
The Village's dominant floor plan is a study in spatial density, typically offering a 3-bedroom, 3-bathroom (2 full, 1 partial) configuration. These units are precisely engineered, ranging from 1,412 square feet (as seen at 6840 Calvine) up to 1,540 square feet (6838 Calvine).
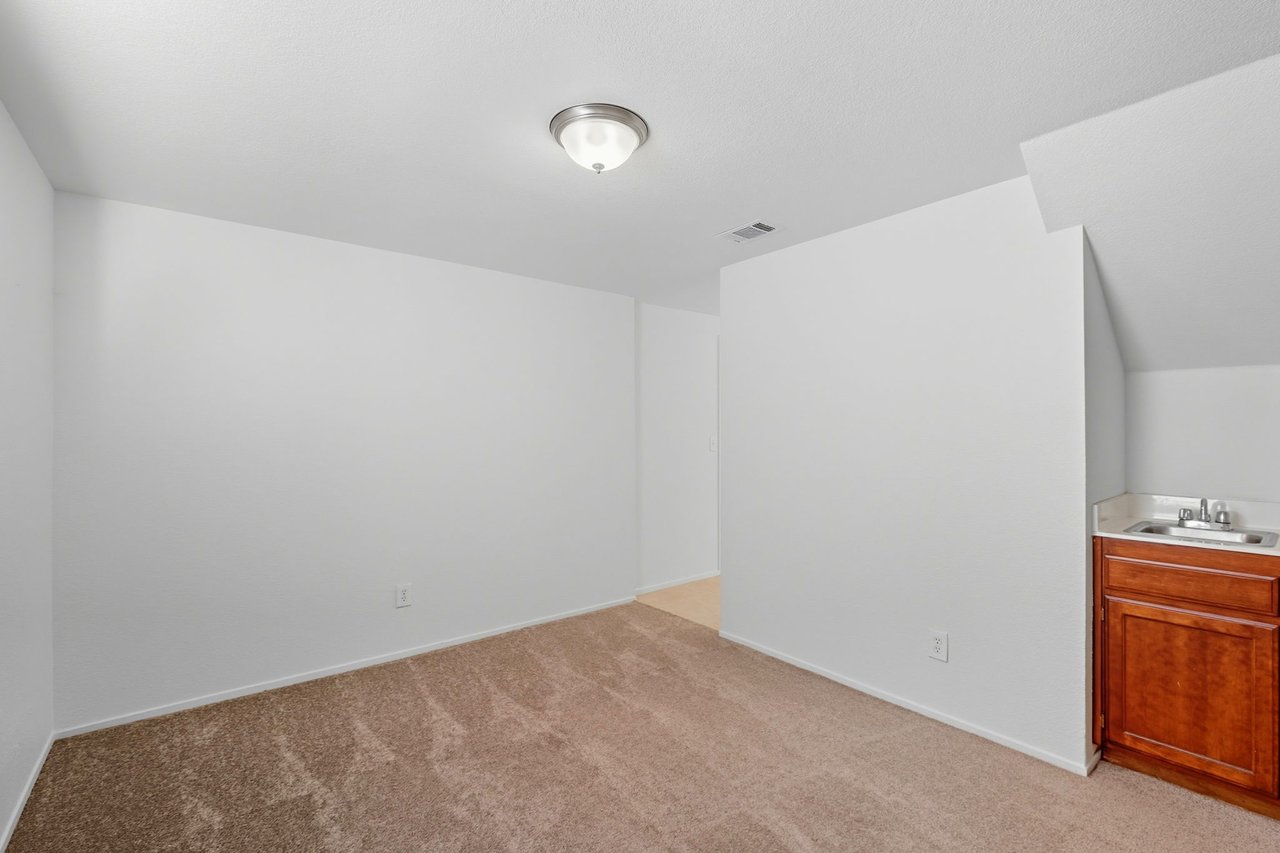
The "3-and-3" layout offers a surprising level of convenience. In this price bracket, a 1:1 bedroom-to-bathroom ratio is a luxury. The lifestyle flexibility here is notable; for instance, 6894 Calvine Rd features a "desirable downstairs bedroom and full bathroom," perfect for multi-generational needs. We even see highly specific lifestyle adaptations in the data, such as the stair lift and the space-saving wall bed (Murphy bed) in the office of 8507 Center Pkwy, proving these homes can evolve with their owners.
A "Two-Block" Radius: The Power of Extreme Accessibility
Property values in The Village are anchored by extreme suburban accessibility. A two-block stroll to the nearest transit link means a car-free commute is a legitimate possibility here—a rare find in Sacramento.
- Transit: Public transportation within 2 blocks and Light Rail just minutes away.
- Lifestyle: Shopping and dining within a 3-block radius.
- The Anchor: Proximity to Cosumnes River College provides an educational and economic foundation that keeps rental demand and property values stable.
The "Nine-Day" Window: Speed in the Sacramento Suburbs
The market data provides a "smoking gun" for the value of renovations. In The Village, speed is directly correlated to style. 6840 Calvine Rd hit the "Quartz and Vinyl" mark and vanished in just 3 days, closing at $357,000—a whopping 102% of its listing price.
Contrast this with homes in original condition or older remodels. 6746 Calvine Rd, which was listed in "original" 1991 condition, sat on the market for 43 days and eventually closed at 250,000—only 83.33% of its asking price. That is a **100,000 value delta** based purely on condition. Similarly, even well-maintained homes with older features can see a longer road to closing, such as 8507 Center Pkwy (47 days) or 6856 Calvine Rd (71 days). The market’s message is clear: move-in-ready units command a premium. As the marketing for these high-speed sales suggests:
"Tucked away in the highly desirable The Village ~ Planned Unit Development, this beautifully maintained home offers the perfect blend of modern upgrades and effortless living."
Conclusion: The Future of the PUD Lifestyle
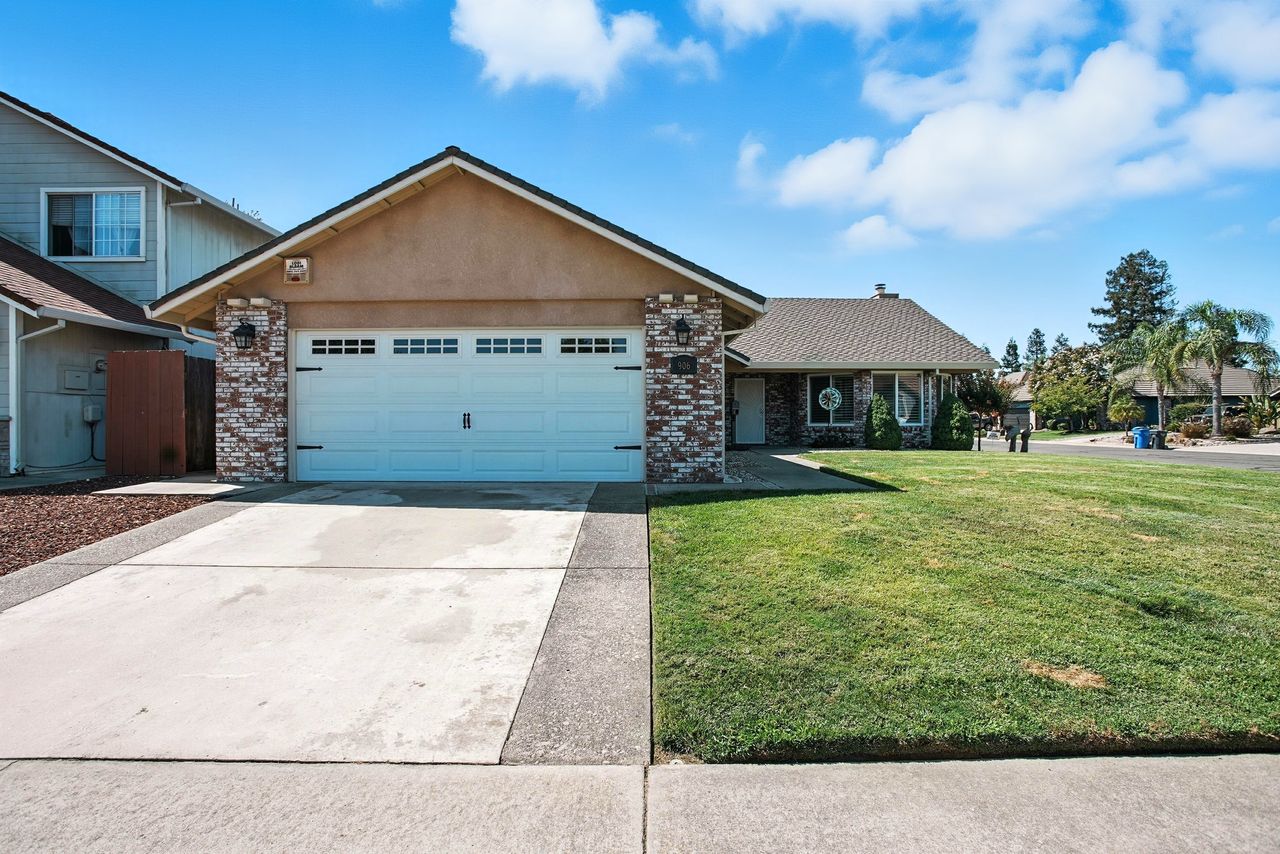
Whether categorized as a "Single Family Residence" or a "Condominium" (like 6892 Calvine Rd), the ownership types in The Village all point toward a single trend: the Curated Community. Buyers are choosing to trade the traditional 0.20-acre lot for a 0.04-acre footprint that exchange lawn-mowing for poolside lounging and high-end interior finishes.
As we look at the rapid turnover of renovated units, it’s clear that the "Sacramento Secret" is out. The Village represents a sustainable path to homeownership where style and location are the primary dividends.
In a world where time is our most precious commodity, is the trade-off of a smaller yard for a maintenance-free lifestyle the ultimate modern luxury?